Pultruded FRP sunshade panels for curtain wall facades
High-modulus fiberglass blades for brise-soleil, fins, and louver arrays — built on F1's multi-layer fabric-reinforced pultruded plate with a full-section modulus up to 40 GPa (E40). Long spans between brackets, no thermal bridge through the envelope, no corrosion, and one blade family that works vertically and horizontally.
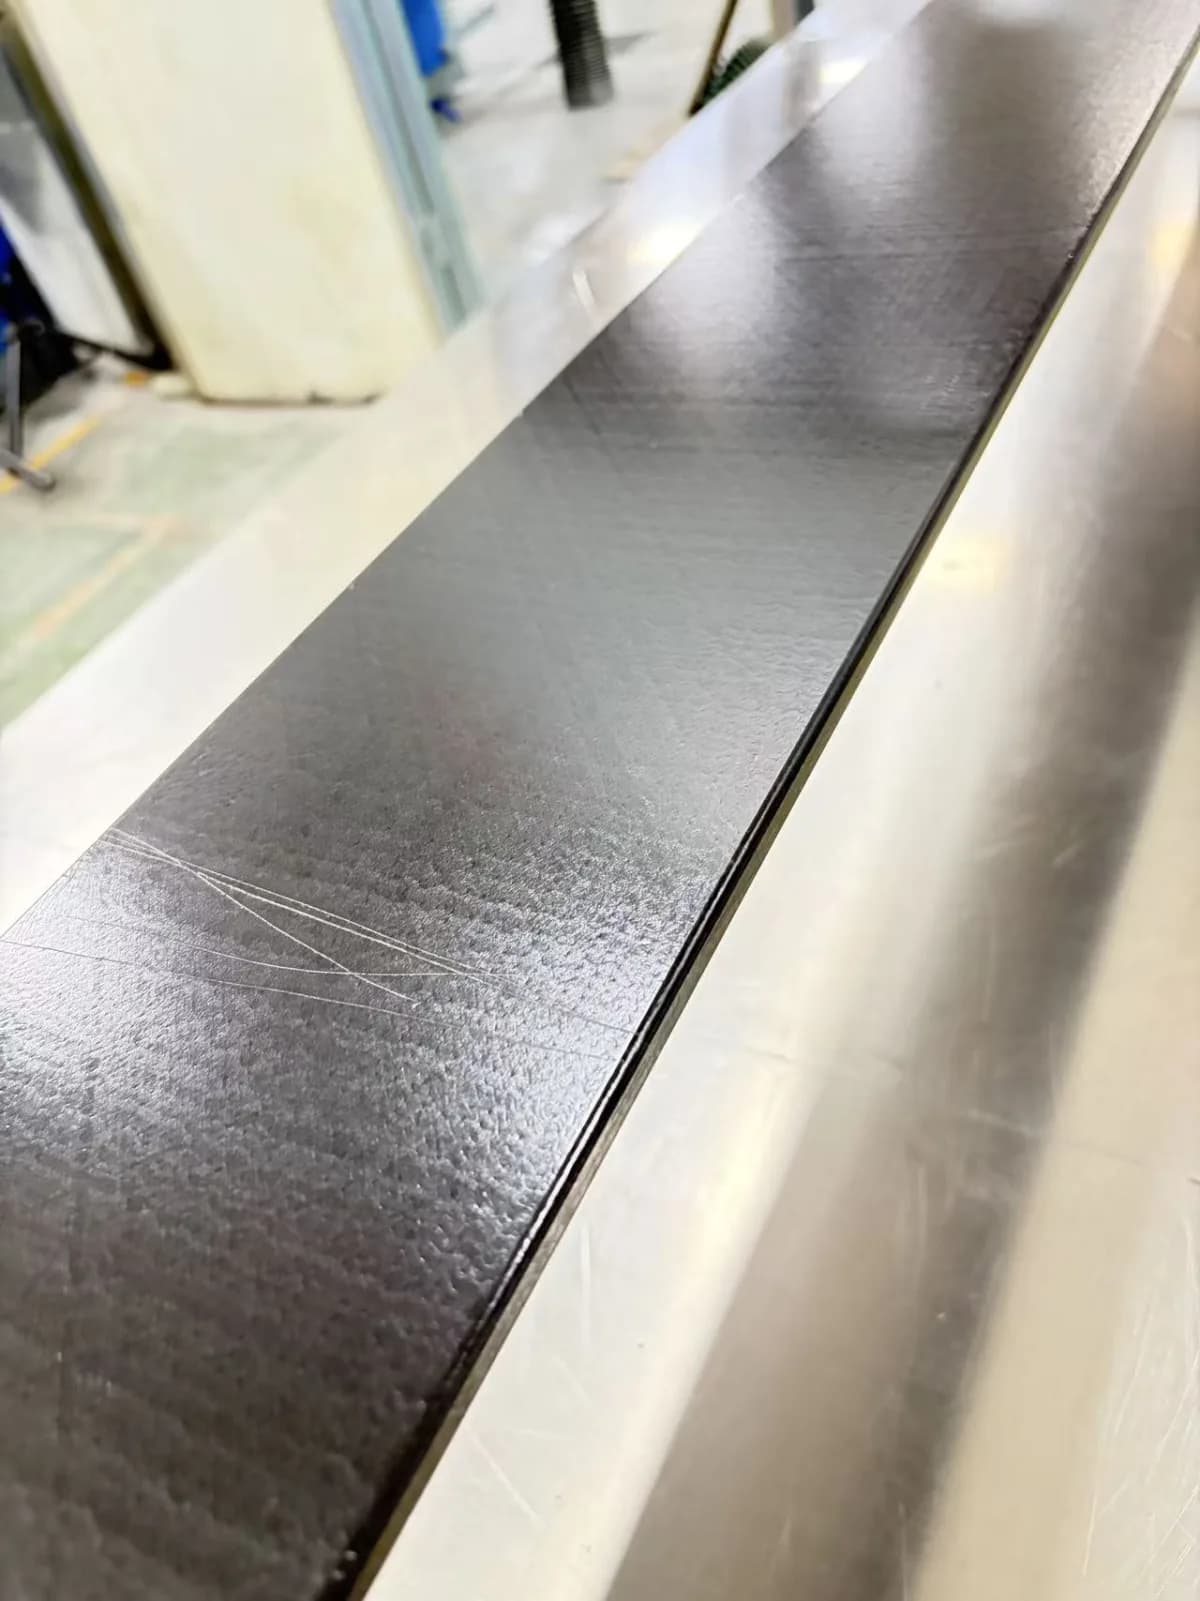
The E40 plate — as pultruded, before finishing
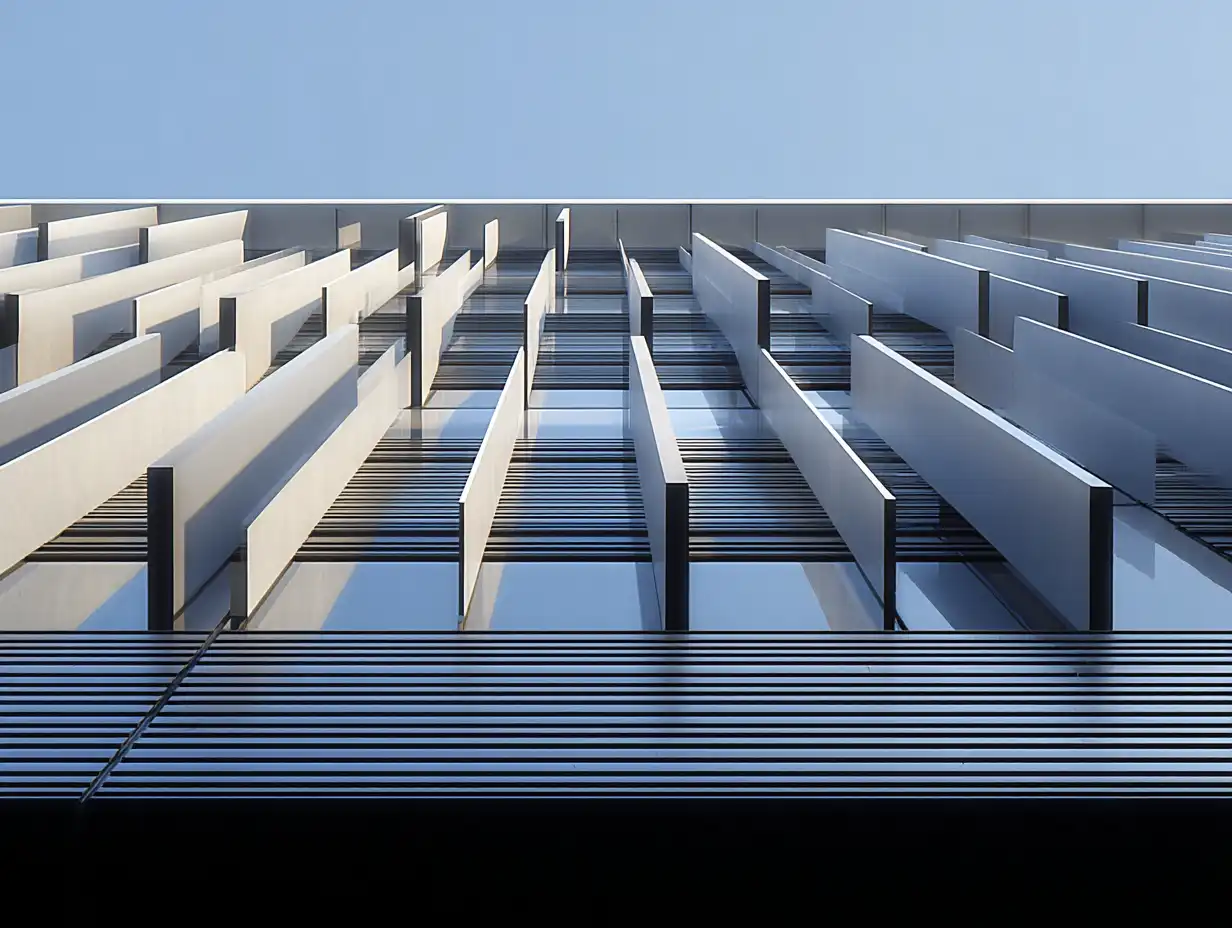
Vertical fin arrays — floor-to-floor spans
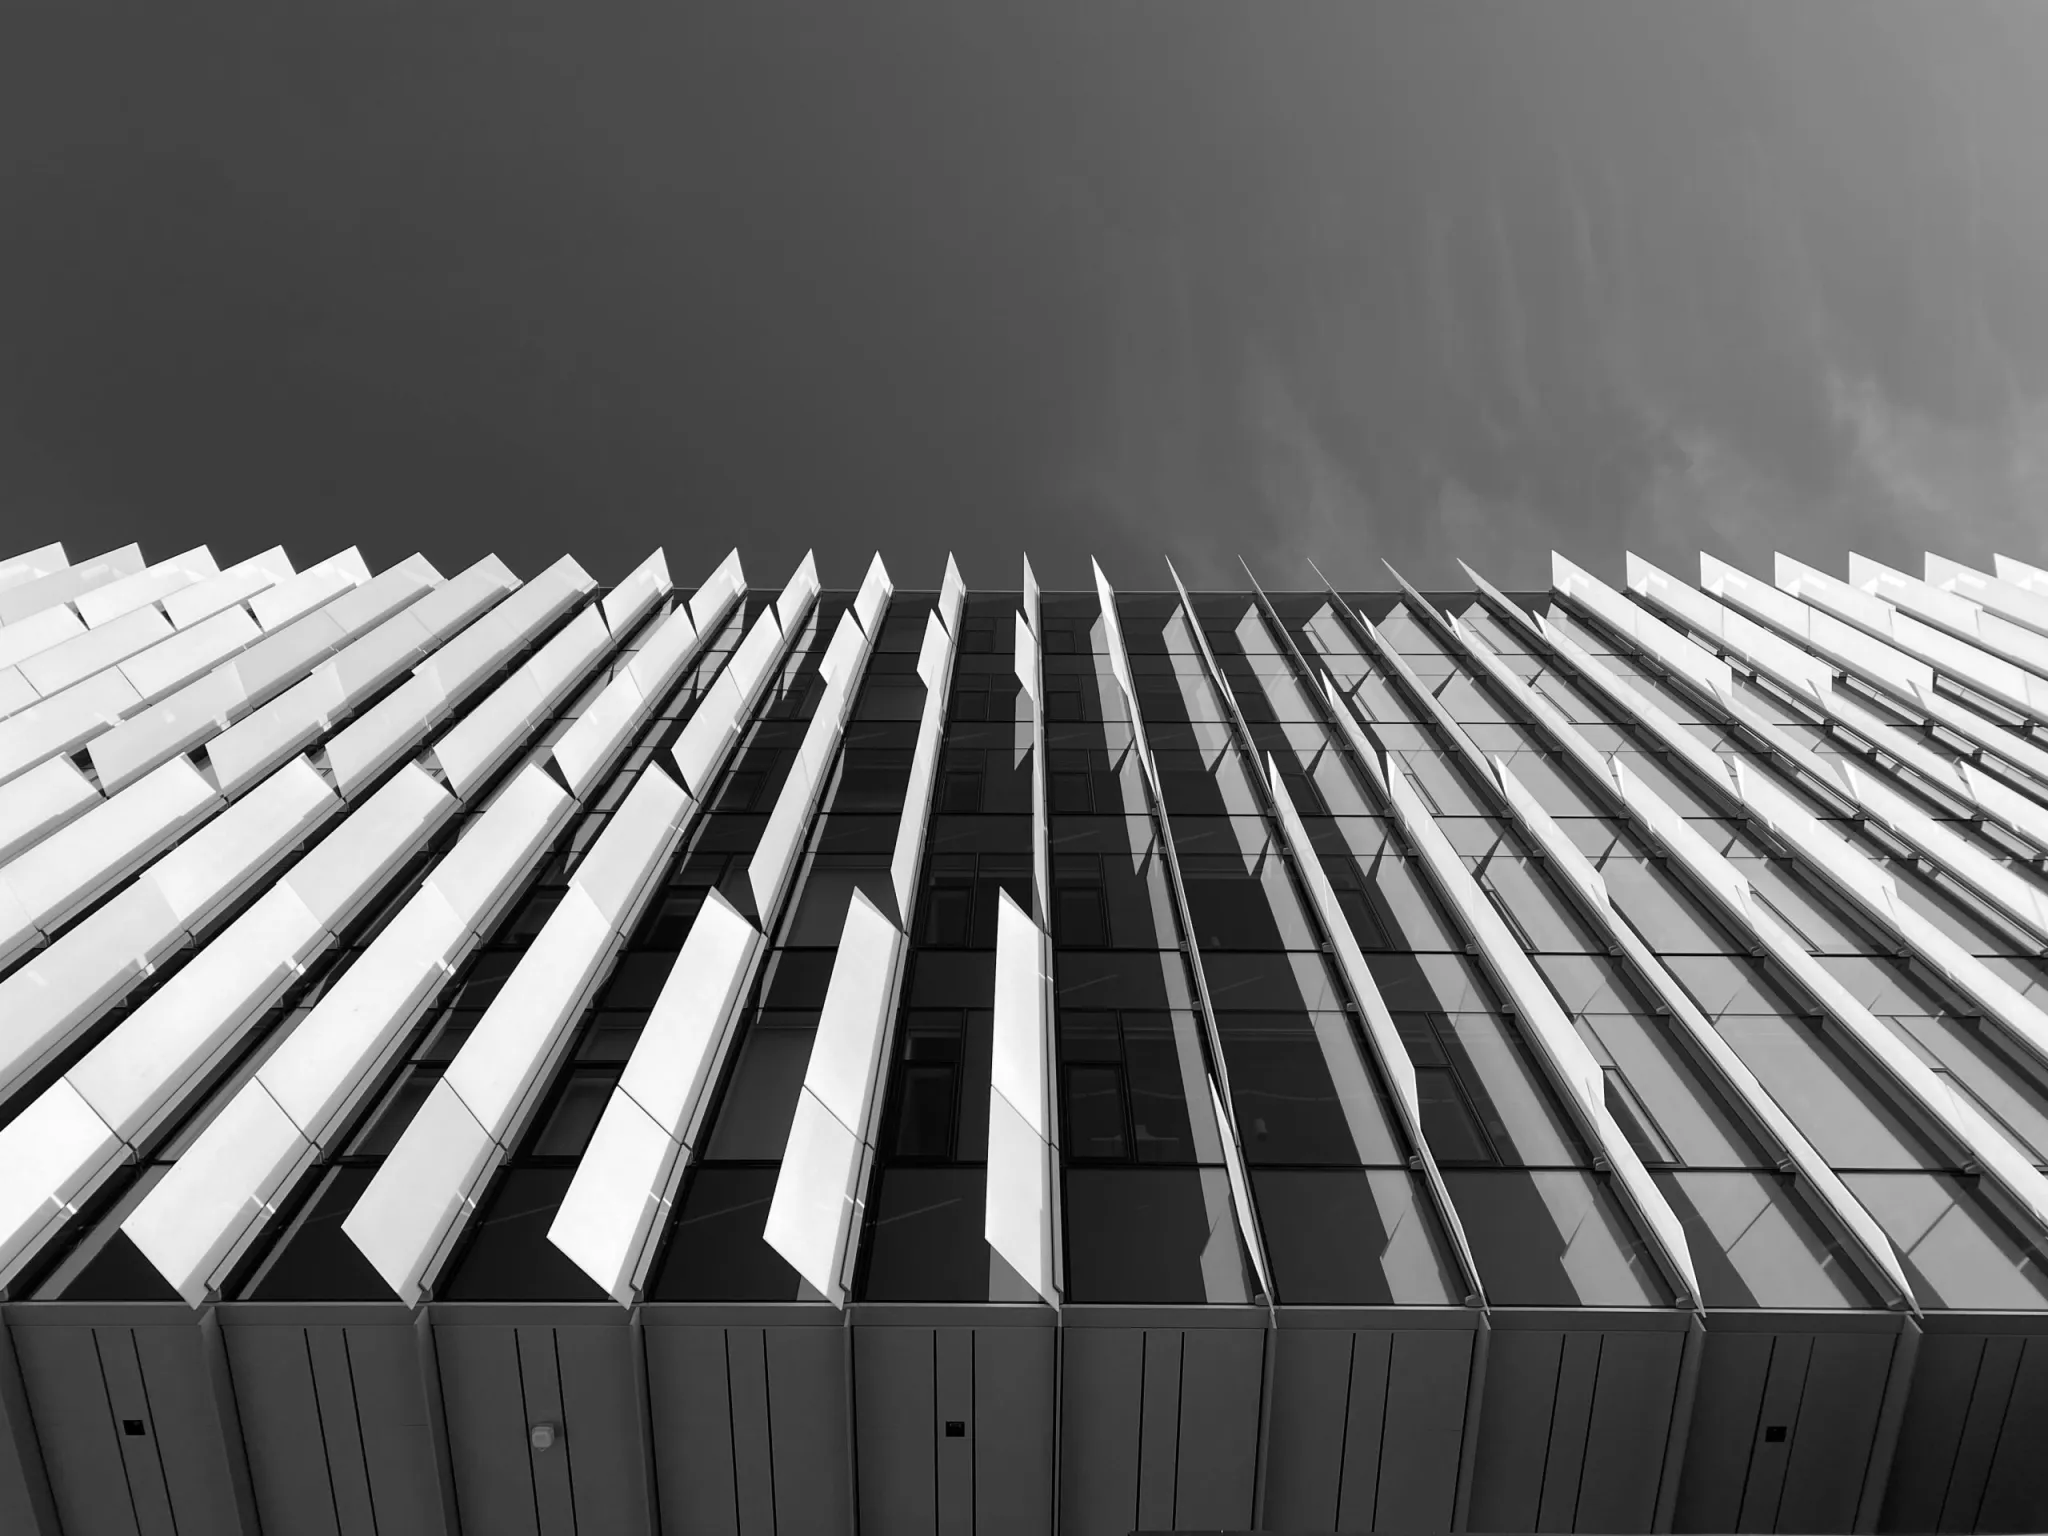
Angled louver blades — combined load case
A sunshade blade is a deceptively hard structural element. It is long, thin, fully exposed, loaded by wind in both directions, and judged by eye down a 40-blade array where a single sagging fin is visible from the street. Deflection governs everything — and deflection is set by the modulus of the blade material, not its strength.
That is the problem F1 Composite's facade sunshade plate was developed to solve. Where standard pultruded flat sheet reaches the EN 13706 E17 or E23 grades — 17 to 23 GPa full-section modulus — our multi-layer fabric-reinforced plate reaches E40: up to 40 GPa across the full section. The gain comes from a laminate F1 developed specifically for thin structural plate: multiple stitched multiaxial fabric layers distributed through the thickness over a high-count unidirectional roving core, so the blade is stiff along its span and across it.
The biaxial capability is what makes one blade family serve a whole elevation: vertical fins spanning floor to floor, horizontal louvers carrying gravity and wind together, angled blades in between. Add what pultruded FRP brings to any facade element — no thermal bridge at the brackets, no corrosion in coastal exposure, a quarter the thermal movement of aluminum, and an architectural AAMA 2604/2605 finish in any RAL color — and the E40 plate becomes the rational blade material for high-performance envelopes.
Six reasons the blade material decides the shading design
Shading arrays fail on details: brackets that bridge the envelope, blades that sag or rattle, coatings that chalk on the sun side. The E40 plate is engineered against each failure mode.
Full-section modulus to 40 GPa (E40)
EN 13706 grades pultruded structurals at E17 and E23 — a full-section modulus of 17 or 23 GPa. F1's multi-layer fabric-reinforced plate reaches E40: up to 40 GPa across the whole section, not just in a fiber-direction coupon. On a sunshade blade that stiffness translates directly into longer spans between brackets, thinner blades for the same deflection limit, and fewer penetrations through the curtain wall.
Stiff in both directions — by design
A roving-only pultrusion is stiff along its length and weak across it. The E40 plate stacks multiple layers of stitched multiaxial fabric (0°/90°/±45°) through the thickness, so transverse modulus and strength run at a multiple of conventional flat sheet. That is what lets one plate serve as a vertical fin, a horizontal louver, or an angled blade — the biaxial wind-load demands of facade shading are engineered into the laminate itself.
No thermal bridge through the envelope
Every aluminum sunshade bracket is a conductive path punched through the insulation line — the penalty shows up in the whole-facade U-value calculation and as condensation risk at the anchor. FRP conducts heat at roughly 0.3 W/m·K, about 1/500th of aluminum, so an FRP blade-and-bracket assembly leaves the envelope's thermal performance intact.
Light on the wall
At 1.9–2.0 g/cm³ the plate runs about a quarter of the density of steel and 25% under aluminum — and stiffness-for-weight it outperforms both as a thin blade. Lower dead load means lighter substructure, smaller anchors into the mullion or slab edge, and blades a two-person crew can set without mechanical lifting.
Dimensionally quiet across sun cycles
A sunshade blade lives in the harshest thermal-cycling position on the building — full sun to shade, every day. FRP's coefficient of thermal expansion (≈ 7–9 × 10⁻⁶/K) is close to glass and a third of aluminum's, so a 4 m blade moves under 2 mm across a 60°C swing where aluminum moves 5.5 mm. Joints stay tight; there is no thermal walk, bracket-slot wear, or the oil-canning that shows on aluminum sheet in raking light.
No corrosion, no repaint cycle
Coastal chloride, urban pollution, and constant wet-dry cycling attack coated aluminum and steel shading over a facade's life. The pultruded plate cannot corrode, carries a resin-rich surface veil under an architectural-grade AAMA 2604 / 2605 finish in any RAL color, and holds it without a recoating budget — the same finish system proven through a full polar irradiance season on our Antarctic fenestration.
The multi-layer fabric architecture behind 40 GPa
Conventional pultruded sheet is mostly longitudinal roving with a mat skin — stiff one way, weak the other. The E40 plate replaces the mat with engineered fabric, layer by layer through the thickness.
Surface veil + PU topcoat
UV screen and finish carrier — a resin-rich synthetic veil under an AAMA 2604/2605 architectural coating in any RAL color, protecting the structural laminate from weathering.
Multiaxial stitched fabrics (0°/90°/±45°), multiple layers
The F1 development that makes E40 possible in a thin plate: stitched fabric layers distributed through the thickness carry transverse bending at brackets, edgewise gravity loads, and bolt-bearing stresses that roving alone cannot.
Unidirectional E-glass roving core
High-count continuous roving delivers the longitudinal stiffness that sets the span between brackets — the backbone of the 40 GPa full-section modulus.
Resin system
Isophthalic polyester as standard; vinyl ester for coastal and chemical exposure; fire-retardant systems with BS 476-tested options where the facade specification demands reaction-to-fire performance.
Because the fabric stack is specified per project, the laminate is tunable: a floor-to-floor vertical fin gets more unidirectional content for span, a wide horizontal louver gets more ±45° and 90° fabric for the gravity axis and the bolt group at its brackets. You send the blade geometry and the wind report; we return the layup and the deflection check.
Flat plate, aerofoil, and closed-box blades
The E40 flat plate covers most fin and louver arrays; custom hollow sections extend the range where geometry or torsion demands it.
Flat plate blades
The multi-layer fabric plate itself: 3–25 mm thick, widths to 600 mm, cut to blade length from a continuous pultrusion run. The workhorse format for fin and louver arrays — a clean rectangular section that reads crisp on the facade, machines with standard tooling, and takes concealed or clamped fixings. Practical maximum shipping length is container-limited at 11.8 m.
Aerofoil & elliptical blades
Hollow aerofoil and elliptical sections pultruded on a dedicated die, for shading arrays where the architect wants a wing profile or the engineer wants more projected width per kilogram. The closed section adds torsional stiffness for blades on pivot mounts and operable-louver retrofits. Dies to 600 × 300 mm envelope through our custom pultrusion program.
Box & trapezoid blades
Closed box and trapezoid sections for the longest fins and deepest louvers, where torsional restraint between widely spaced brackets governs the design. Wall thickness and internal webs are tuned to the wind-load report, and the same multi-layer fabric architecture carries the corner and web stresses.
One blade family, both orientations
Vertical fins and horizontal louvers load a blade in fundamentally different ways. The multi-layer fabric laminate is what lets the same plate carry both.
Vertical fins
Wind pressure and suction flatwise · self-weight axial · floor-to-floor spans
Vertical fin arrays — the classic brise-soleil for east and west elevations — span floor to floor, typically 3–4 m between brackets. The load case is almost pure flatwise bending under wind pressure and suction, and deflection, not strength, governs the blade. This is exactly where the E40 modulus pays: a floor-to-floor fin on two anchors, no intermediate bracket, no visible sag line down the array. Self-weight acts along the blade axis, where the pultrusion is strongest.
Horizontal louvers
Gravity edgewise · wind flatwise · combined biaxial bending
Horizontal louvers and projecting sunshades on south elevations carry a harder combination: self-weight bends the blade edgewise, wind bends it flatwise, and maintenance and drift loads add to the gravity case — biaxial bending at every span. A roving-only section handles the wind axis and fails the designer on the gravity axis; the multi-layer fabric plate carries both, which is why one E40 blade family serves the whole facade, horizontal and vertical.
Stiffness sets the blade — everything else follows
A sunshade blade is a continuous beam on bracket supports carrying a wind line-load, and its design is decided by the serviceability check: deflection between brackets, held to L/180–L/240 in most facade specifications — both for appearance down the array and to keep blade tips off the glass line. Beam deflection scales with q·L⁴/(E·I): the load and span are fixed by the architecture, the section by the sightline the architect will accept. The one lever left is E — the modulus of the blade material. That is the entire design case for the E40 plate in one sentence.
The arithmetic is direct. Deflection-limited bracket spacing scales with the cube root of modulus, so moving from a standard E23 pultrusion to the E40 plate buys 20% more span from the identical blade — or, holding the bracket grid, the same deflection limit is met by a blade about 17% thinner and lighter. And because stiffness — not strength — sizes the section, the working bending stress ends up at a small fraction of the laminate's ultimate, which is precisely the margin that makes the fatigue behavior below a non-issue.
One honest caveat belongs here: for horizontal louvers, self-weight is a sustained load, and polymer composites creep under sustained stress. On a thin blade at 2.0 g/cm³ the gravity stress is small, and we verify the sustained case with long-term modulus reduction factors as standard — so the creep deflection over a 50-year life stays invisible, checked rather than assumed.
Flexural rigidity vs E23 at equal section
40 GPa vs 23 GPa full-section modulus — same blade, 74% stiffer
Bracket spacing at equal blade section
Deflection-limited span scales with ∛E — fewer brackets per elevation
Blade thickness at equal bracket spacing
Same deflection limit met by a thinner, lighter blade — ∝ 1/∛E
Fifty years of gust cycles, without a fatigue-critical detail
A facade blade sees millions of fully-reversing gust cycles over the building's life — fatigue, not peak load, is what actually retires metal shading systems. Six mechanisms put the FRP blade on the other side of that problem.
Working stress below the damage threshold
Because the blade is sized by deflection, its working bending stress typically lands below 15–20% of the laminate's ultimate strength. At that amplitude, glass-fiber laminates run out past 10⁷ load cycles with no measurable stiffness loss — the gust spectrum of a 50-year facade life sits inside the flat end of the S-N curve, with margin the strength check never touches.
No endurance-limit problem, no notch-critical detail
Aluminum has no fatigue endurance limit — its life keeps falling with every decade of cycles, and the governing details on an aluminum shading system are exactly the bad ones: bolt holes, notches, welded tabs, and slotted expansion holes that add fretting on top of cyclic stress. The FRP blade replaces all of them with plain bolted bearing in a fabric-reinforced laminate at low stress ratio.
A laminate that arrests damage instead of growing it
Metal fatigue is single-crack propagation: one initiation site at a hole edge, then stable growth to fracture. A multi-layer fabric laminate fails differently — matrix microcracks are arrested at the ±45° stitched layers, delamination fronts are pinned by the through-thickness stitching, and load redistributes around local damage. Degradation is gradual and inspectable, not sudden.
Damping that keeps slender blades stable
Slender fins shed vortices and can ring in resonance. The material loss factor of a glass laminate is roughly an order of magnitude above aluminum, which compensates its lower mass in the Scruton-number stability check, cuts resonant amplitude, and eliminates the metallic ring and rattle aluminum arrays develop. We screen slender fin geometries for vortex-induced vibration as part of the engineering package.
Full pressure–suction reversal, symmetric response
Gust loading fully reverses: positive pressure on one cycle, suction on the next. The E40 plate is laminated symmetrically about its midplane, so stiffness and strength are identical in both directions, and connections are checked for the reversed reaction — there is no one-way detail to work loose over millions of reversals.
No corrosion–fatigue coupling
On steel and aluminum, weathering and fatigue multiply: corrosion pits become crack initiation sites, and fatigue cracks breach coatings to accelerate corrosion. FRP breaks the coupling — there is no electrochemical corrosion to pit the surface, and the resin-rich veil plus PU topcoat handle the daily thermal, wet–dry, and freeze–thaw cycling without a coating–substrate mismatch to craze.
From code wind speed to bracket spacing
The wind design of a shading array is a five-step path from the code to the blade. We run it for every quotation, to EN 1991-1-4, ASCE 7, or GB 50009, and hand the calculation package to your facade engineer.
1 · Peak velocity pressure
From the project's basic wind speed, terrain exposure, and blade height: q_p(z) to EN 1991-1-4, ASCE 7 components-and-cladding, or GB 50009 — whichever code your facade engineer signs under. High-rise elevations are banded by height so upper-floor blades aren't designed on ground-level pressure.
2 · Net pressure coefficient
Shading blades are open elements attached to the facade: the design coefficient depends on porosity of the array, blade angle, and position on the elevation. Mid-face louvers commonly design around c_p,net ≈ ±1.3; edge and corner zones, and free-standing fin tips, up to ±2.0. Pressure and suction both apply — the load fully reverses.
3 · Blade line load
w = q_p × c_p,net × projected blade width. A 250 mm louver at q_p = 1.0 kPa and c_p,net 2.0 carries 0.5 kN/m — modest in force, but acting on a long thin member where deflection, not strength, decides the section.
4 · Governing checks
Deflection against the specified limit (L/180–L/240 typical for shading) on the continuous multi-span blade; bending and shear at the bracket line — which rarely governs at deflection-limited stress levels; bracket reactions forwarded to the mullion or slab-edge anchor design; and a vortex-shedding screen for slender fins.
5 · Zoned layup, not blanket upsizing
Because the laminate is specified per run, corner-zone blades get a heavier layup or one extra bracket while the field of the elevation stays on the economic section — instead of upsizing every blade on the building to the worst-case coefficient.
Indicative bracket spacing — E40 flat plate louvers
Deflection-governed spacing for a 250 mm louver at c_p,net = ±2.0 (conservative edge-zone value), continuous over three or more brackets, deflection limit L/240. Strength and bracket reactions are verified separately; project values are confirmed by the KNOWHOW calculation package.
| Blade thickness | q_p = 1.0 kPa | q_p = 1.5 kPa |
|---|---|---|
| 10 mm | ≈ 1.1 m | ≈ 0.9 m |
| 15 mm | ≈ 1.6 m | ≈ 1.4 m |
| 20 mm | ≈ 2.2 m | ≈ 1.9 m |
| 25 mm | ≈ 2.7 m | ≈ 2.4 m |
Bolted details that stay quiet for the life of the facade
Shading systems are won and lost at the bracket. These are the connection and installation details behind a thin, light, weather-proof, maintenance-free blade array.
Clamped or through-bolted brackets
Blades fix to aluminum, HDG-steel, or FRP brackets with A2/A4 stainless bolts — through-bolted or clamp-plate, per the facade detail. Bearing runs through the multiaxial fabric layers, which is exactly what they are laminated in for: edge distances ≥ 2.5d, oversize washers, controlled torque. Blades arrive factory CNC-drilled to the bracket pattern, so site work is bolt-up only.
Fixed points — no slotted holes, no fretting
With a CTE of 7–9 × 10⁻⁶/K, a 4 m blade moves under 2 mm across a 60°C swing — inside normal bolt-hole clearance. Blades therefore fix rigidly, without the slotted expansion holes aluminum needs. That removes the fretting wear, thermal clicking, and locked-slot failures that aluminum shading develops as its slots seize with oxide and grime.
Galvanically inert at every interface
FRP forms no corrosion couple with stainless, aluminum, or galvanized steel, so blades mount directly to any substructure without isolation pads or sleeves — one less part, one less failure mode, and no white-rust or run-off staining bleeding down the finished facade.
Cut edges with nothing to corrode
Every site cut or drilled hole in coated aluminum breaches the anodizing or PVDF and starts an edge-corrosion front the warranty excludes. An FRP blade has no metallic substrate: factory edges ship sealed as standard, and any site modification is resealed with a brush-applied resin coat in minutes.
Two installers, no crane, no hot work
A 250 × 20 mm E40 blade weighs about 10 kg/m — a 3 m blade is a two-person lift from a MEWP or scaffold. No mechanical lifting, no welding permits, no hot work next to installed glazing. Blades machine with standard carbide tooling if the site must adapt, and each blade unbolts individually for replacement without disturbing its neighbors.
Maintenance scope: a wash
There is no recoat cycle, no touch-up program for chipped coatings, no torque-recheck driven by slot fretting, and no corrosion inspection interval. The maintenance scope of an FRP shading array is the one the facade already has: periodic cleaning and the standard visual inspection — which matters most on high-rise and coastal work, where every access event is a rope or rig cost.
E40 plate — key properties for shading design
Representative values for the multi-layer fabric plate. Project laminates are tuned to the blade section and span, with test data supplied for submission.
| Property | Value | Design relevance |
|---|---|---|
| Full-section flexural modulus | Up to 40 GPa (E40) | vs 17 / 23 GPa for EN 13706 E17 / E23 standard grades |
| Transverse flexural modulus | 10 – 14 GPa | Multi-layer multiaxial fabric; roving-only flat sheet runs 5 – 7 GPa |
| Longitudinal tensile strength | 350 – 600 MPa | Layup-dependent; tuned per blade span and section |
| Density | 1.9 – 2.0 g/cm³ | ≈ 25% of steel, 25% under aluminum |
| Thermal expansion (CTE) | 7 – 9 × 10⁻⁶ /K | Aluminum: 23 × 10⁻⁶ /K — three times the movement per blade |
| Thermal conductivity | ≈ 0.3 W/m·K | Aluminum: 160 W/m·K — no thermal bridge at brackets |
| Fire performance | FR resin systems | Fire-retardant formulations with BS 476-tested options, per project spec |
| Finish | AAMA 2604 / 2605, any RAL | Architectural PU topcoat over resin-rich veil; 10-year exposure rating |
Where the E40 blade beats the aluminum extrusion
Aluminum is the incumbent shading material. These are the six criteria where the comparison decides itself at system level, not per kilogram of blade.
| Criterion | Aluminum blade | F1 E40 FRP blade |
|---|---|---|
| Thermal bridging at brackets | Every bracket is a conductive penetration; thermal-break pads add parts and still leak heat | Blade and connection are intrinsically insulating — envelope U-value unaffected |
| Thermal movement (4 m blade, ΔT 60°C) | ≈ 5.5 mm — slotted fixings, expansion noise, joint wear | < 2 mm — CTE close to glass; fixed connections stay quiet |
| Coastal & urban exposure | Coating breach → pitting; recoat cycle in aggressive environments | Cannot corrode; no recoating budget over the facade's life |
| Surface quality in raking light | Sheet and plate show oil-canning and weld/fixing print-through | Pultruded section is die-formed — flat and consistent along the full run |
| Span between brackets | Governed by extrusion alloy modulus (≈ 70 GPa) at 2.7 g/cm³ | E40 at 2.0 g/cm³ — comparable deflection performance per weight, fewer brackets than thin-wall extrusions in practice |
| Radio-frequency transparency | Shields antennas; conflicts with facade-integrated 5G / telecom zones | RF-transparent — shading arrays can run continuously across antenna zones |
From wind report to install-ready blades
Shading packages rarely arrive as a finished structural design — they arrive as an architect's blade geometry and a wind consultant's pressure map. Our KNOWHOW engineering service closes that gap: we run the span and deflection check against EN 1991-1-4 or ASCE 7 loads, tune the E40 laminate to the governing case, detail the bracket connections and bolt groups in the plate, and supply the calculation package with the quotation. Blades ship cut to length, CNC-drilled to the bracket pattern, finished in your RAL color, and palletized per elevation — quoted DDP to your port or jobsite.
Related FRP products
Technical resources
Frequently Asked Questions
What are FRP facade sunshade panels?
FRP facade sunshade panels — also specified as brise-soleil, solar shading fins, or sun louvers — are pultruded fiberglass blades fixed to a curtain wall or facade to control solar heat gain and glare. F1 Composite supplies them as high-modulus thin plates (and custom hollow sections) produced by pultrusion: continuous E-glass reinforcement pulled through a heated die with a thermoset resin. The result is a blade that is stiff, light, corrosion-free, and — unlike aluminum shading — thermally inert, so it does not bridge the building envelope at its brackets.
What does E40 mean, and why does it matter for sunshades?
EN 13706, the European standard for pultruded structural profiles, defines two grades by full-section modulus: E17 (17 GPa) and E23 (23 GPa). F1's multi-layer fabric-reinforced plate reaches a full-section flexural modulus of up to 40 GPa — hence E40 — nearly double the highest standard grade. Sunshade blades are deflection-governed: they are long, thin, and loaded by wind. Modulus, not strength, sets how far a blade can span between brackets, so E40 directly buys longer spans, thinner blades, and fewer facade penetrations.
How far can a blade span between brackets?
It depends on blade section, wind pressure, and the deflection limit in your facade specification (commonly L/180 to L/240 for shading elements). As an order of magnitude: vertical fins in the E40 flat plate typically span floor-to-floor — 3 to 4 m on two anchors — under common wind loads, and hollow custom sections extend that. We run the span check for your actual blade geometry and wind report (EN 1991-1-4 or ASCE 7) as part of quoting, and tune the laminate to the span rather than forcing the design onto a stock layup.
Can the same plate be used for vertical fins and horizontal louvers?
Yes — that is the point of the multi-layer fabric architecture. Vertical fins see mostly flatwise wind bending; horizontal louvers add edgewise gravity bending on top of it, a biaxial load case that exposes the transverse weakness of roving-only pultrusions. The E40 plate carries multiple stitched multiaxial fabric layers through its thickness, giving it transverse modulus of 10–14 GPa — roughly double conventional flat sheet — so one blade family serves both orientations across the facade.
Do FRP blades fatigue under decades of wind gusting?
This is where FRP holds a structural advantage over aluminum, which has no fatigue endurance limit — its life keeps falling with cycle count, governed by exactly the details a shading system is full of: bolt holes, notches, and slotted expansion holes with fretting. Because an FRP blade is sized by deflection, its working stress sits below 15–20% of the laminate's ultimate strength, a level at which glass laminates survive beyond 10⁷ cycles without measurable degradation. The multi-layer fabric also arrests matrix cracks rather than propagating them, the laminate is symmetric for full pressure–suction reversal, and material damping roughly an order of magnitude above aluminum suppresses vortex-induced resonance in slender fins.
How are the blades fixed to the building?
With bolted brackets — through-bolted or clamp-plate — in A2/A4 stainless hardware onto aluminum, galvanized-steel, or FRP substructure. Blades ship factory CNC-drilled to your bracket pattern with sealed edges, so site work is bolt-up only: no welding, no hot work near installed glazing, and a 3 m blade at roughly 10 kg/m is a two-person lift. Because FRP's thermal expansion is a third of aluminum's, blades take fixed connections without slotted expansion holes — eliminating fretting wear and thermal clicking — and the material is galvanically inert, so no isolation pads are needed at any interface. Each blade unbolts individually for replacement.
What about fire performance?
Facade shading sits outside the insulated envelope, but many specifications still call for a reaction-to-fire class on every facade-mounted element. We produce the plate in fire-retardant resin systems with BS 476-tested options, and match the resin formulation to the fire clause in your specification. Tell us the standard your project is reviewed under and we will confirm the applicable test evidence with the quotation.
What colors and finishes are available, and how do they weather?
Blades ship with an architectural-grade AAMA 2604 or 2605 polyurethane finish in any RAL color, applied over the plate's resin-rich surface veil. These are the same 10-year-exposure-rated finish systems we use on our fenestration range, proven through a full polar irradiance season at our Antarctic installation — including dark colors, which are the hardest to hold against UV fade on a fully sun-exposed shading blade.
How do FRP sunshade blades compare with aluminum on cost?
On blade material alone, a high-modulus FRP plate typically prices above a commodity aluminum extrusion. The comparison changes at system level: FRP needs no thermal-break hardware at the brackets, fewer brackets per elevation because deflection performance per weight is higher, lighter substructure because the blades weigh less, and no recoat cycle over the facade's life. On coastal and high-rise projects — where access costs dominate maintenance — the lifecycle comparison generally favors FRP. We quote DDP so the landed comparison is explicit.
Can you produce custom blade profiles — aerofoil or box sections?
Yes. Beyond the E40 flat plate, we pultrude custom hollow blade sections — aerofoil, elliptical, box, trapezoid — on dedicated dies up to a 600 × 300 mm envelope, through the same custom pultrusion program that serves our OEM clients. The multi-layer fabric architecture carries over to the hollow sections. Blades are cut to length, CNC-drilled to your bracket pattern, and finished before shipment, so they arrive install-ready.
Have a question about this product?
Our FRP Engineering Advisor answers spec, sizing, and chemical-compatibility questions instantly — and routes complex ones to the right human.
Pre-filled question: “I'm designing a facade sunshade array: [vertical fins / horizontal louvers / angled blades]. Blade size roughly [width × thickness mm], span between brackets [m], wind load [kPa or wind speed], location [city / coastal?]. Deflection limit [L/180 / L/240 / other]. Can the E40 plate carry this, what thickness do you recommend, and how does it compare to the aluminum alternative?”
Specify FRP sunshade blades for your facade project
Our engineering team is ready to help you find the right FRP solution. Get in touch for technical consultation or a detailed quotation.