A window datasheet says U-value 0.85 W/m²K. A competing datasheet says 0.80. The specification demands 0.80, so the second window wins, except the two numbers came from different calculation standards, different reference sizes, and different spacer assumptions, and the "losing" window may in fact be the better thermal product. Whole-window U-values are outputs of a defined calculation, and reading them without knowing the calculation is how fenestration procurement goes wrong.
This is the calculation, as EN ISO 10077-1 defines it.
The three-zone formula
EN ISO 10077-1 splits a window into three thermal zones and weights each by how much of the window it occupies:
Uw = (Ag · Ug + Af · Uf + lg · Ψg) / (Ag + Af)
- Ag, Ug: glazing area (m²) and glazing U-value (W/m²K, from EN 673 or measurement). This is the number glass suppliers quote: 1.1 for standard double low-E, 0.5–0.7 for good triple glazing. - Af, Uf: frame area and frame U-value. The frame's own thermal transmittance comes from a 2-D heat-flow simulation per EN ISO 10077-2 or hot-box measurement. - lg, Ψg: the visible glass perimeter (m) and the linear thermal bridge coefficient (W/m·K) of the glass edge, where the spacer bar couples the warm and cold panes.
Nothing else enters. No air-leakage term, no solar term: EN ISO 10077-1 is a pure conduction calculation at steady state. Solar gain is a separate number (the g-value or SHGC, treated here), and airtightness is tested under a separate standard.
A worked example on the reference window
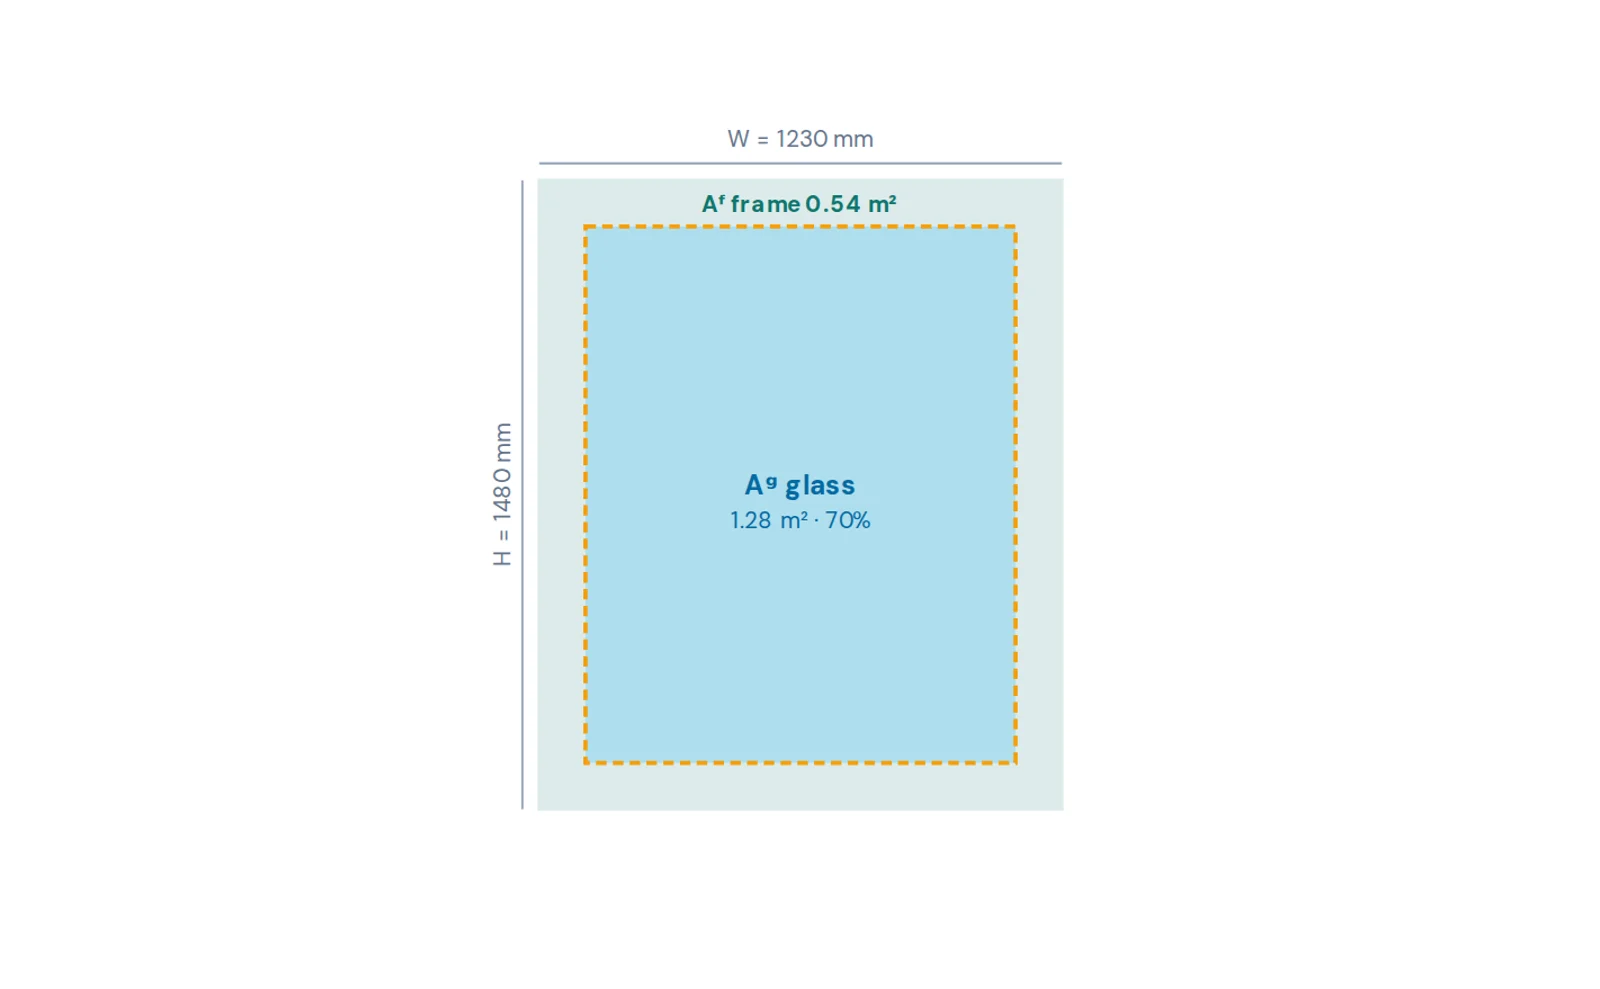
The standard reference size for a single-sash window under the EN system is 1.23 m × 1.48 m (it also anchors Passive House component certification). Take a triple-glazed unit in a frame with a 100 mm face width:
- Total area Aw = 1.82 m² - Glazing Ag = 1.03 × 1.28 = 1.32 m² (72%) - Frame Af = 0.50 m² (28%) - Glass-edge perimeter lg = 4.62 m - Glazing Ug = 0.70 W/m²K, frame Uf = 1.0 W/m²K, warm-edge spacer Ψg = 0.04 W/m·K
Uw = (1.32 × 0.70 + 0.50 × 1.0 + 4.62 × 0.04) / 1.82 = (0.92 + 0.50 + 0.18) / 1.82 = 0.88 W/m²K.
Three readings of that arithmetic are worth pausing on.
The glass flatters, but the frame decides. The glazing contributes 0.92 of the 1.61 W/K total, but it achieves that result at Ug 0.70. Although the frame occupies barely a quarter of the area, its higher U-value means it contributes almost as much heat loss per square meter of window as the much larger glass area. Replace the Uf 1.0 frame with a thermally broken aluminum frame at Uf 1.4, and the same glass delivers Uw ≈ 0.99. The window loses its sub-0.9 rating without any change to the glazing.
The spacer is a tenth of the result. 4.62 m of glass edge at Ψg 0.04 adds 0.10 W/m²K to Uw. Published warm-edge Ψ values run roughly 0.03–0.05 W/m·K against roughly 0.08 for a conventional aluminum box spacer (the German flat-glass association BF publishes representative tables). Spacer choice alone can move a whole-window U-value by about 0.1: the difference between passing and failing a 0.80 specification.
Size is not a detail. Because frames are the weak zone, a small window (higher frame fraction) computes worse than a large one with identical construction. That is why the reference size exists, and why comparing a Uw quoted on a 2.4 m sliding door against one quoted on the 1.23 × 1.48 m reference is not a comparison.
Why European and North American numbers do not match
North America rates fenestration under NFRC 100, and the two systems disagree by design:
- Boundary conditions. EN/ISO calculates at 0°C outside / 20°C inside; NFRC at −18°C / 21°C. Colder conditions change gas-fill convection and radiation exchange, so the same physical window scores differently. - Method. NFRC solves the whole product numerically; the EN system combines analytically-derived component values (Ug, Uf, Ψg). - What gets compared. NFRC rates the whole product at fixed model sizes under one condition set; the EN system characterizes components separately, which is what lets a frame system carry its Uf across many window builds.
The practical consequence: an NFRC U-factor of 0.17 Btu/h·ft²·°F is not simply "0.97 W/m²K". The unit conversion is right; the boundary conditions are not. Cross-continental procurement needs the rating system named next to every number. (It also produced a real design divergence: European IGUs settled near 16 mm cavities, North American near 12–13 mm, each optimal under its own rating conditions.)
What this means for frame material
Run the formula in reverse: to hit Uw ≤ 0.80 with realistic triple glazing (Ug 0.60–0.70) on the reference window, the frame must deliver roughly Uf ≤ 1.0–1.3 with a warm-edge spacer. Thermally-broken aluminum reaches Uf 2.5–4.0 in common systems: the formula simply does not close. Insulating frame materials (pultruded GFRP at a bulk conductivity around 0.3 W/m·K, timber, uPVC) are what make the arithmetic work, which is why Passive House certified windows are dominated by them. The material-level comparison is on the FRP vs aluminum windows page; F1's pultruded GFRP-PU fenestration systems hold PHI component certificate 2491wi03 with certified whole-window performance to Uw 0.78.
To run the EN ISO 10077-1 arithmetic on your own frame, glazing, and spacer combination, including the pass/fail against cold-climate program targets, use the free whole-window U-value calculator. It exposes every term of the formula above, so you can see which zone is costing you the rating.