Skip to content

F1 COMPOSITE / BRIDGE ENGINEERING

FRP beam bridges.
Built around
your crossing.

From pultruded I-beam assemblies to bespoke moulded forms. Connect the right process, a clear load path and a practical delivery plan.

Pedestrian bridges · Landscape crossings · Cycleways

STRUCTURAL SYSTEM / EXPLODED VIEWFIG. 01
Architectural concept illustration. Target width 2.15 m for all routes. Geometry and timber-look deck finish are illustrative; not a construction drawing.12 m bridge bodyPultruded GRPLongitudinal I-beamsDeck finishIllustrative
Deck Cross-members Main girders

Concept assembly · support spacing established by design

ONE PROJECT BRIEF. FOUR FABRICATION ROUTES.
A Modular boxB Deep boxC I-beam assemblyD Curved moulding

01 CAPABILITY, CONNECTED

A bridge is a system. So is our approach.

F1 brings pultruded profiles, walking surfaces, connection detailing and fabrication support into one project conversation. The route develops around your site, geometry and performance requirements.

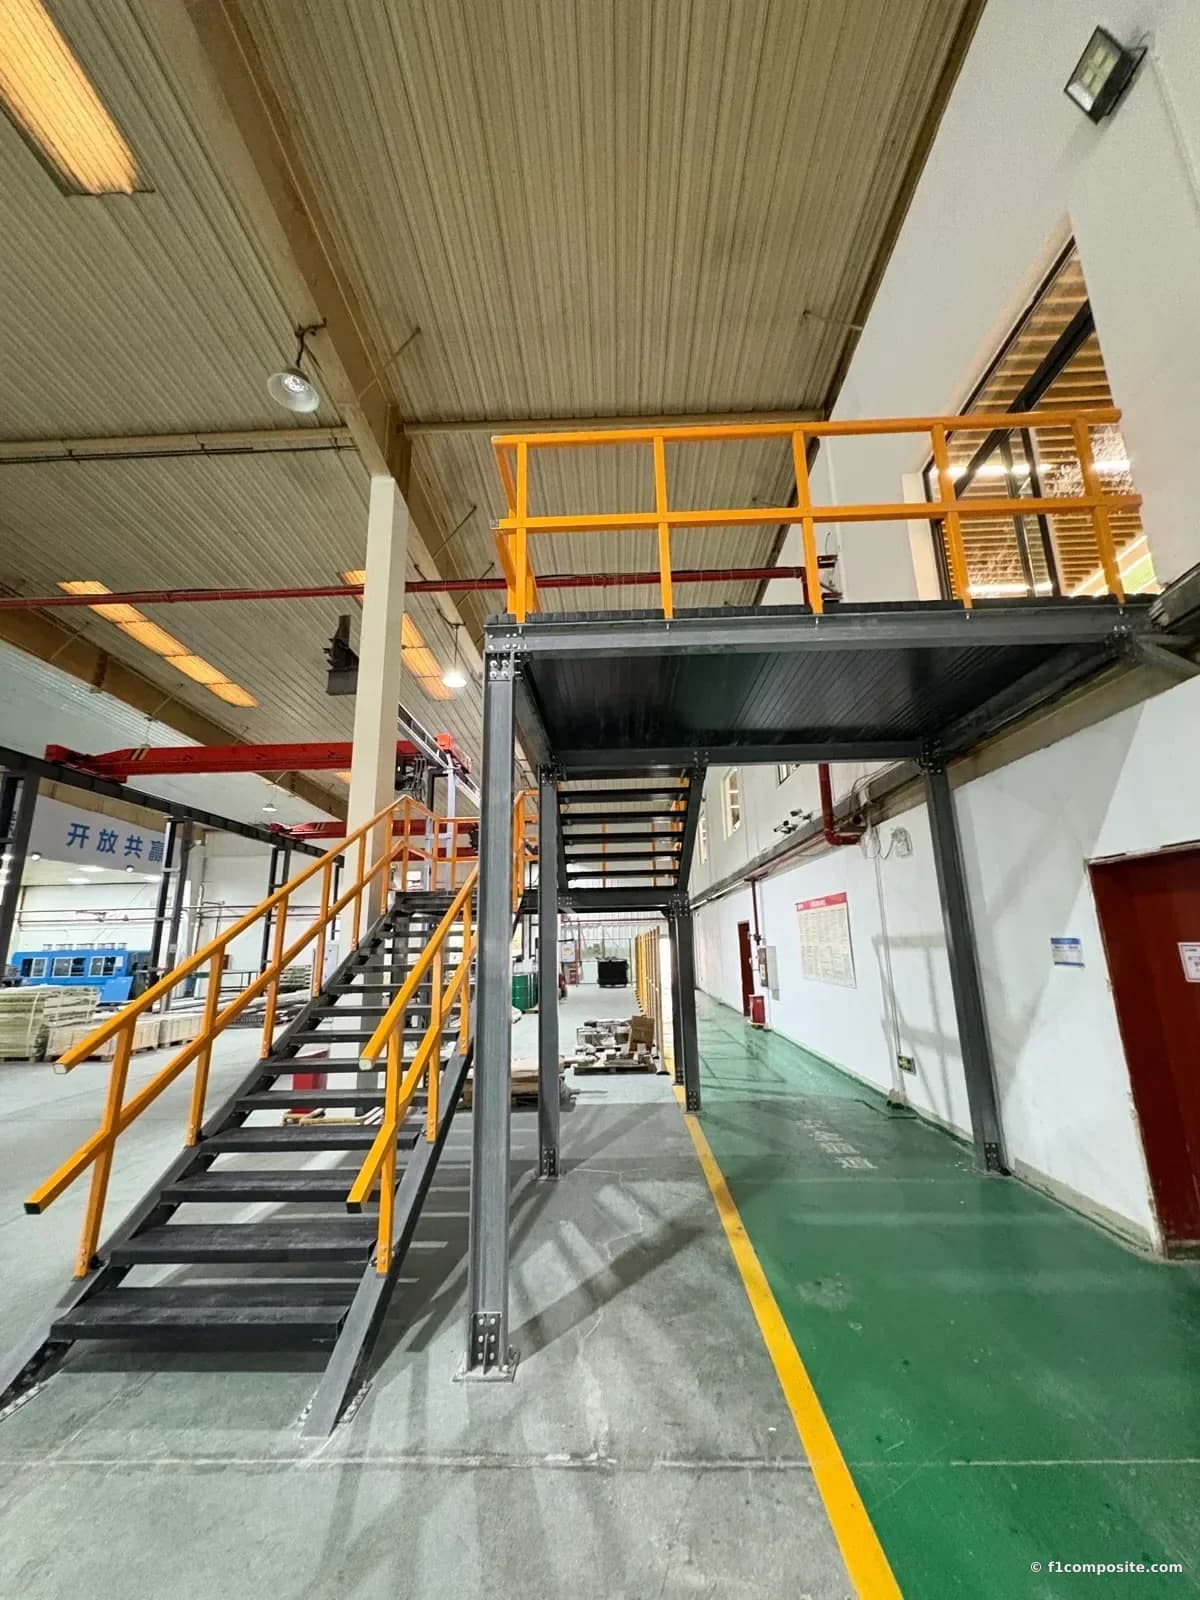
F1 factory FRP staircase and elevated access platform assembled from composite structural profiles and grating
F1 FACTORY / CHONGQINGOur profiles. An assembled structure.View the factory access case ↗

FROM COMPONENT TO ASSEMBLY

Practical experience behind the bridge conversation.

Our in-house staircase and platform bring together pultruded structural members, grating, handrails and bolted connections. This is a tangible reference for component fabrication and assembly—the same disciplines that a bridge package needs.

01

Pultruded structural components

I-beams, hollow sections, channels and project-specific profiles.

02

Fabrication and system integration

Cut lengths, hole patterns, walking surfaces, handrails and connection coordination.

03

Custom route development

Section geometry, moulding strategy, laminate requirements and production qualification.

04

A coordinated delivery package

Drawings, quality records, module packing and installation planning.

The factory case demonstrates fabrication and assembly. Bridge loads, fatigue, dynamics and owner acceptance require their own verification.

02 THE MANUFACTURING ROUTES

One crossing. Four ways to make it.

Compare the structural arrangement first, then the manufacturing process. Each route below has a different balance of supports, structural depth, tooling and site work.

COMMON CONCEPT BRIEF12 m bridge body
WIDTH TARGET2.15 m

Concept geometry for comparison. Define whether the width is overall or clear between barriers. The ≈250 mm and ≈970 mm depths are reference dimensions requiring structural verification.

A

Modular multicell construction

Three straight modules

Architectural concept illustration. Target width 2.15 m for all routes. Geometry and timber-look deck finish are illustrative; not a construction drawing.4 m4 m4 mP1P2P3P4SECTION / INDICATIVE≈ 250 mm reference depth
≈250 mm reference depth

3 × 4 m modules · 4 support locations

Repeat the module. Shorten the span.

A shallow profile and smaller transport units where intermediate supports are feasible.

F1 PROJECT SCOPE

Profile and deck selection, module detailing, connection coordination and packing development.

What the design must resolve

Confirm actual bearing centres, foundations, joints and local cell-wall stability. The three 4 m dimensions describe module lengths; final structural spans follow the support design.
Explore deck and section options
B

Custom multicell box development

Straight deep box

Architectural concept illustration. Target width 2.15 m for all routes. Geometry and timber-look deck finish are illustrative; not a construction drawing.12 mMulticell boxSECTION / INDICATIVE≈ 970 mm reference depth
≈970 mm reference depth

12 m bridge body · 2 support locations

Make structural depth do the work.

A concept for a crossing with end supports and space for a deeper structure below the deck.

F1 PROJECT SCOPE

Custom section development, laminate and connection coordination, manufacturing and long-load review.

What the design must resolve

Establish the actual support span, laminate, shear webs, end diaphragms and bearings. Review lifting, mould or assembly strategy and the long-load transport envelope.

Explore custom section development
C

Pultrusion + component assembly

Standard I-beam assembly

Architectural concept illustration. Target width 2.15 m for all routes. Geometry and timber-look deck finish are illustrative; not a construction drawing.12 m bridge bodyPultruded GRPLongitudinal I-beamsDeck finishIllustrative
Member depth selected by calculation

12 m overall assembly · supports by design

Start with the standard-profile route.

A practical starting point for a cost study using longitudinal I-beams, cross-members and a selected deck.

F1 PROJECT SCOPE

Pultruded profiles, cut-to-length and drilling coordination, deck and handrail integration, and assembly detailing.

What the design must resolve

Confirm section and tooling availability. Calculate girder spacing, support spacing, lateral restraint, deck distribution and every connection; 12 m overall does not establish a 12 m clear span.

Explore FRP I-beams
D

Bespoke mould + hand-laid laminate

Custom curved GRP

Architectural concept illustration. Target width 2.15 m for all routes. Geometry and timber-look deck finish are illustrative; not a construction drawing.12 m along the curveCustom mould + laminateBonded internal webs
Section and laminate developed to brief

12 m along the bridge · curved alignment

Let geometry shape the process.

A bespoke route for landscape crossings where the alignment and architectural form drive the design.

F1 PROJECT SCOPE

Geometry, tooling and process development, with bonded-web details and a controlled cure plan.

What the design must resolve

Confirm large-mould production capacity for the project, laminate placement, bond qualification and inspection access. Curvature needs a spatial model for bending, shear and torsion; mould, labour and transport shape the cost.

Discuss a bespoke bridge form
Start with C for a standard-profile cost study.

Study A where intermediate supports are feasible; B where depth can support an end-supported concept; D where curvature is essential. Bespoke boxes and large mouldings proceed through tooling, process-capacity and structural review before production.

03 MAKE THE ENGINEERING LEGIBLE

The support span changes everything.

A 12 m bridge body is a geometric brief. The distance between supports drives the beam response. Explore one straight, simply supported girder to see how the calculation connects.

LIVE WORKED EXAMPLE

Define one supported span.

Illustrative service loads and properties. Replace every assumption with project data.

g includes all permanent weight, including girders, deck and finishes, spread over the loaded area. b is the loaded width; it is not automatically the clear width between barriers.

w = 4.30 kN/m per girderL = 4.0 m
  1. 01

    Area load → girder load

    w = (g + q) × b / n

    (1.00 + 5.00) × 2.15 / 3 = 4.30 kN/m
  2. 02

    Load → bending and reaction

    Mmax = wL² / 8 8.60 kN·m

    R = Vmax = wL / 2 = 8.60 kN per girder, at each end
  3. 03

    Stiffness → bending deflection

    δb = 5wL⁴ / (384EI) 6.23 mm

    Use w = 4.30 N/mm, L = 4,000 mm, E = 23,000 N/mm² and I = 100,000,000 mm⁴.
Bending-only I for the chosen L/300 reference46.74 ×10⁶ mm⁴ / girder

δref = 13.33 mm · Ireq = 5wL⁴ / (384Eδref)

THE SPAN EFFECT

Same section. Very different demand.

Hold loads, E, I and girder count fixed. Each row models an independent simple span.

Bending-only, small-deflection theory. A large result signals a need to reassess the section and model; it is not a usable bridge deflection prediction.

4 m
Ireq 46.74 ×10⁶ mm⁴
δb 6.23 mm
6 m
Ireq 157.74 ×10⁶ mm⁴
δb 31.55 mm
12 m
Ireq 1,261.96 ×10⁶ mm⁴
δb 504.78 mm

4 → 12 m: 9× bending moment · 81× bending deflection · 27× required I for the same L/ratio reference and nonzero load.

Model assumptions, units and limits

One straight, prismatic, simply supported girder; full-span uniform service load; short-term, linear elastic bending. Identical girders share the total deck load equally. This does not analyse transverse distribution, continuous spans or the curved and multicell concepts above. E and I belong to one girder; no composite deck action is assumed.

1 kN/m = 1 N/mm; 1 GPa = 1,000 N/mm². Reactions shown are at one end of one girder. An interior support carrying two separate simple spans receives both adjacent end reactions. For a whole-span support, sum the reactions of all girders.

Shear deformation, creep and connection slip add movement and are excluded. The L/300 default is an illustrative reference, not a governing bridge criterion. Strength, buckling, vibration, fatigue, concentrated loads, barriers, bearings and foundations remain separate checks. This tool does not validate the 250 mm or 970 mm concept sections.

Beam-theory reference: University of South Florida, uniform-load deflection . The explorer illustrates mechanics; it does not size the four concept sections.

04 FROM FORCES TO PERFORMANCE

Trace the load. Check the whole bridge.

A beam bridge carries its deck on longitudinal beams or girders between supports. Every interface must transfer its share of the load, from the walking surface down to the ground.

  1. 01

    Deck & surface

    Users and permanent weight enter the deck.

  2. 02

    Girders & cross-members

    Bending and shear carry the distributed load.

  3. 03

    Bearings & end details

    Reactions and movement reach the supports.

  4. 04

    Foundations & ground

    Abutments and piers complete the load path.

GEOMETRY & USE

Start with the people using it.

Define clear width, user mix, passing, accessible approaches, barrier height and the maintenance-vehicle decision. Coordinate slip resistance, drainage and smooth joints for small wheels.

The 2.15 m target is a concept input. It does not establish a compliant shared pedestrian–cycle width.
Queensland TMR design guidance

DYNAMIC SERVICEABILITY

Comfort needs more than stiffness.

Walking and running excite vertical, lateral and torsional modes. Establish mode shapes, modal mass, damping and pedestrian loading, then compare accelerations with the adopted comfort criteria.

Natural frequency is a screening variable. Static deflection alone cannot demonstrate pedestrian comfort.
JRC guide to human-induced vibration

MATERIAL & CONNECTIONS

Detail for directional properties.

Specify longitudinal and transverse properties, shear stiffness, environmental reductions and creep. Check local buckling, bolt bearing, net sections, bonded interfaces and concentrated support loads.

A multicell outline is not a laminate design. Skin thickness, fibre direction and web connections create its stiffness.
Austroads FRP manufacturing specification

05 LEARN FROM BUILT STRUCTURES

Different projects. Useful engineering lessons.

The following public projects show how bridge teams use prefabrication, composite members and system testing. They are industry references; they were not designed, supplied or constructed by F1.

PENGSHUI / CHONGQING, CHINA

Factory modules.
A site-ready assembly strategy.

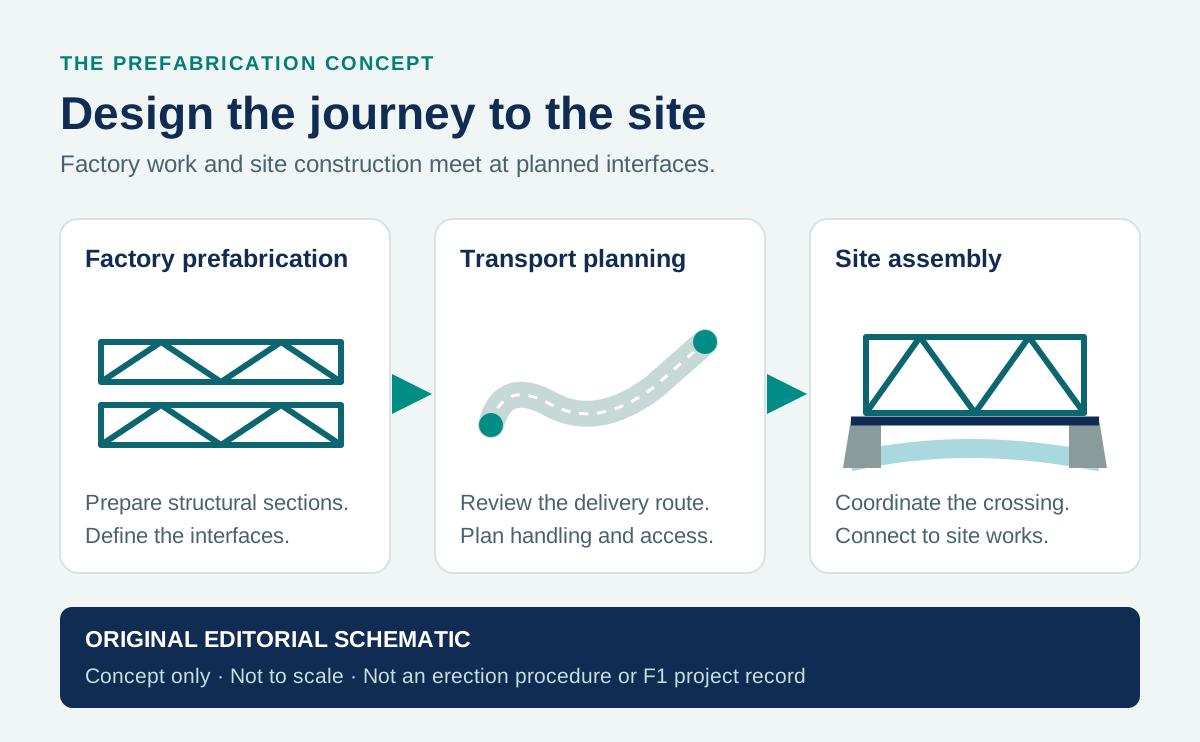
The Pengshui composite truss bridge demonstrates factory prefabrication in three transport sections followed by site assembly. Its lesson for this brief is the coordination of members, joints, transport and erection.

20 mreported bridge span
3prefabricated sections

Transport sections do not create three structural spans. This is a truss reference, distinct from the three supported modules in route A.

Read the Pengshui case and sources ↗
Concept diagram linking factory prefabrication, transport planning and site assembly
Prefabrication concept only; not the Pengshui erection procedure.
REFERENCE 01CONCRETE

Moggill Road Cycle Bridge

Indooroopilly, Brisbane, Australia

218 moverall length · nine spans

A conventional T-girder bridge connects structural design with ride quality, prefabrication and inspection access. A useful cycleway-system reference.

Project data & design lessons
Overall length
218 m
Structural layout
9 spans
Span range
17–32 m
2016 use
820 riders/day
  • The superstructure uses prestressed-concrete T-girders, a reinforced-concrete deck and precast kerbs.
  • Girders weighing up to 103 t were prefabricated off site and installed with 350 t and 500 t mobile cranes.
  • The deck expansion joint was selected specifically to avoid gaps or bumps and maintain a smooth cycle path.
  • Barrier, lighting and inspection access were treated as maintainable parts of the bridge system.
Open the explanatory diagram
Queensland TMR project case study
REFERENCE 02FRP HYBRID

Coronation Drive FRP Cycleway Crossing

Bicentennial Bikeway, Brisbane, Australia

6 girdersglued pultruded hollow sections

Pultruded hollow-section girders and an ECC plate deck demonstrate how bonded components become a bridge system. A reference for connection and deck integration.

Project data & design lessons
Overall width
3,000 mm
Effective width
2,720 mm
Main girders
6 at 575 mm c/c
Longitudinal span
Not published
  • Low transport mass can be valuable at constrained sites, but temporary stability and lift points remain design actions.
  • TMR describes this bridge type as useful for difficult-access short spans up to about 12 m; that is system guidance, not the verified span of this bridge.
  • The documented section combines glued FRP hollow-section girders with an ECC plate deck; it is a hybrid system, not an all-FRP bridge.
  • Adhesive joints, drainage, fire exposure, bearings and inspection access still require project-specific qualification.
  • The record is evidence of an FRP beam concept in public service, not a generic approval of catalogue profiles.
Open the explanatory diagram
Queensland TMR active-user bridge guideline
REFERENCE 03FRP HYBRID

São Silvestre Footbridge

Ovar, Portugal

10 minstalled support span

Two pultruded GFRP I-girders work with a concrete deck. Full-scale static, dynamic and creep testing shows the validation route behind a hybrid bridge.

Project data & design lessons
Overall length
11 m
Installed span
10 m
Deck width
2 m
Main girders
2 pultruded GFRP
  • Each main I-girder is 400 × 200 × 15 mm; the steel-fibre-reinforced self-compacting concrete deck is 37.5 mm thick.
  • The hybrid interface combines an epoxy layer with mechanical detailing, while local concrete jackets protect the thin webs near concentrated support reactions.
  • The earlier full-scale prototype was tested at a 10.5 m support span; the 2022 in-service study records a 10.0 m installed span.
  • The research programme tested static, dynamic and creep behaviour before the bridge entered service in 2015.
  • Later operational modal research reinforces a central lesson: damping and vibration results belong to the complete bridge system, not to GFRP as a universal material constant.
Open the explanatory diagram

2022 operational modal study

Composite Structures research paper

06 FROM CONCEPT TO DELIVERY

Turn a bridge idea into a defined package.

Bring F1 into the conversation with your site constraints and design basis. We can help organise the component scope, manufacturing route and information needed for a meaningful quotation.

01

Define

Site and owner brief

Support locations, body length, clear width, access, governing code, pedestrian and wind loads, and maintenance vehicles.

02

Develop

System and fabrication

Girder or box geometry, laminate, deck, joints, bearings, tooling and the intended manufacturing process.

03

Verify

Calculations and qualification

Strength, stability, serviceability, fatigue, accidental actions, connection tests, process records, exposure, fire and quality requirements.

04

Deliver

Factory-to-site plan

Approved drawings, part identification, assembly sequence, lifting, packing, transport and inspection access.

LET’S START WITH YOUR CROSSING

Send the geometry.
Define the right route with F1.

Site sketch · support span · width · load criteria · delivery location

Frequently asked questions

Can F1 support different FRP bridge manufacturing routes?

F1 supports standard pultruded profiles, deck and handrail integration, fabrication and engineering coordination. A project can begin with a standard I-beam assembly or develop a modular, custom box or curved moulded concept. Bespoke sections, large moulds, laminate processes and testing are confirmed for the specific project before manufacturing is committed.

Does a 12 m bridge body mean a 12 m clear span?

No. Overall body length, module length, distance between bearing centres and clear opening are different dimensions. Three nominal 4 m modules may have four support locations, while a 12 m body on two supports has a different structural demand. The structural model uses the actual support arrangement and bearing-centre span.

What is a beam bridge?

A beam bridge carries its deck on one or more horizontal beams or girders spanning between abutments, piers or both. Deck loads reach the main members through deck action or cross-members, then pass through bearings or end connections into the substructure and foundations.

Is a girder bridge the same as a beam bridge?

The terms are often used interchangeably. In practice, girder usually describes a larger primary beam, while I-girder, T-girder and box-girder identify member geometry. The structural family is still governed by beam action: bending and shear between supports.

Can an FRP beam bridge be maintenance-free?

No bridge should be specified as maintenance-free. FRP avoids conventional steel-corrosion mechanisms in the composite member, but surfacing, joints, drainage, bearings, bolts, adhesive interfaces, UV protection, fire damage and concealed deck-to-girder connections still need planned inspection and repair access.

Can a maintenance vehicle use a pedestrian bridge?

Only when the design brief and governing load model include it. The owner should deliberately include or exclude maintenance and emergency vehicles, state the decision on the drawings and control physical access accordingly.

REFERENCES & METHOD

Follow the evidence.

Published 31 August 2026 · Updated 8 September 2026
F1 Composite · Engineering and application guide

The four route drawings are original explanatory schematics developed from the concept brief, not project drawings or construction details. Timber-colored surfaces indicate a finish concept. Manufacturing standards must match the selected process: vacuum infusion and hand lay-up are distinct methods. All project requirements and the adopted standard editions are agreed with the bridge owner.

Get a quoteWhatsApp