Skip to content
F1 Composite · Windows & Doors

Pultruded fiberglass door thresholds

F1 Composite supplies pultruded fiberglass door thresholds and GRP sill profiles for door fabricators and system developers. The composite section forms the base of the opening, with geometry developed around the frame, seals, drainage and floor connection.

Dark fiberglass threshold with a wide ribbed deck, two through chambers and an open hooked edge extending the full profile length
F1 profile illustration. Dimensions, wall thicknesses and mating interfaces are confirmed on the approved section drawing.
A specific application of pultrusion

The base of a well-detailed door

Continuous glass reinforcement and resin form a constant-section sill profile. Hollow chambers, support webs and mating features can be developed around the opening rather than selected as an unrelated trim piece.

Material role
A composite base that can help reduce heat conduction through the sill.
System role
An interface between the door frame, seals, drainage and supported floor edge.
Supply role
Profile lengths and agreed machining for your fabrication process.
Explore custom profile development →
Threshold profile configurations

Four continuous sill sections

Compare closed and hooked bases for inward- and outward-opening door layouts. Each profile has a constant cross-section: chambers, steps and ribs run along its full length. Final selection depends on the mating frame and installation drawing.

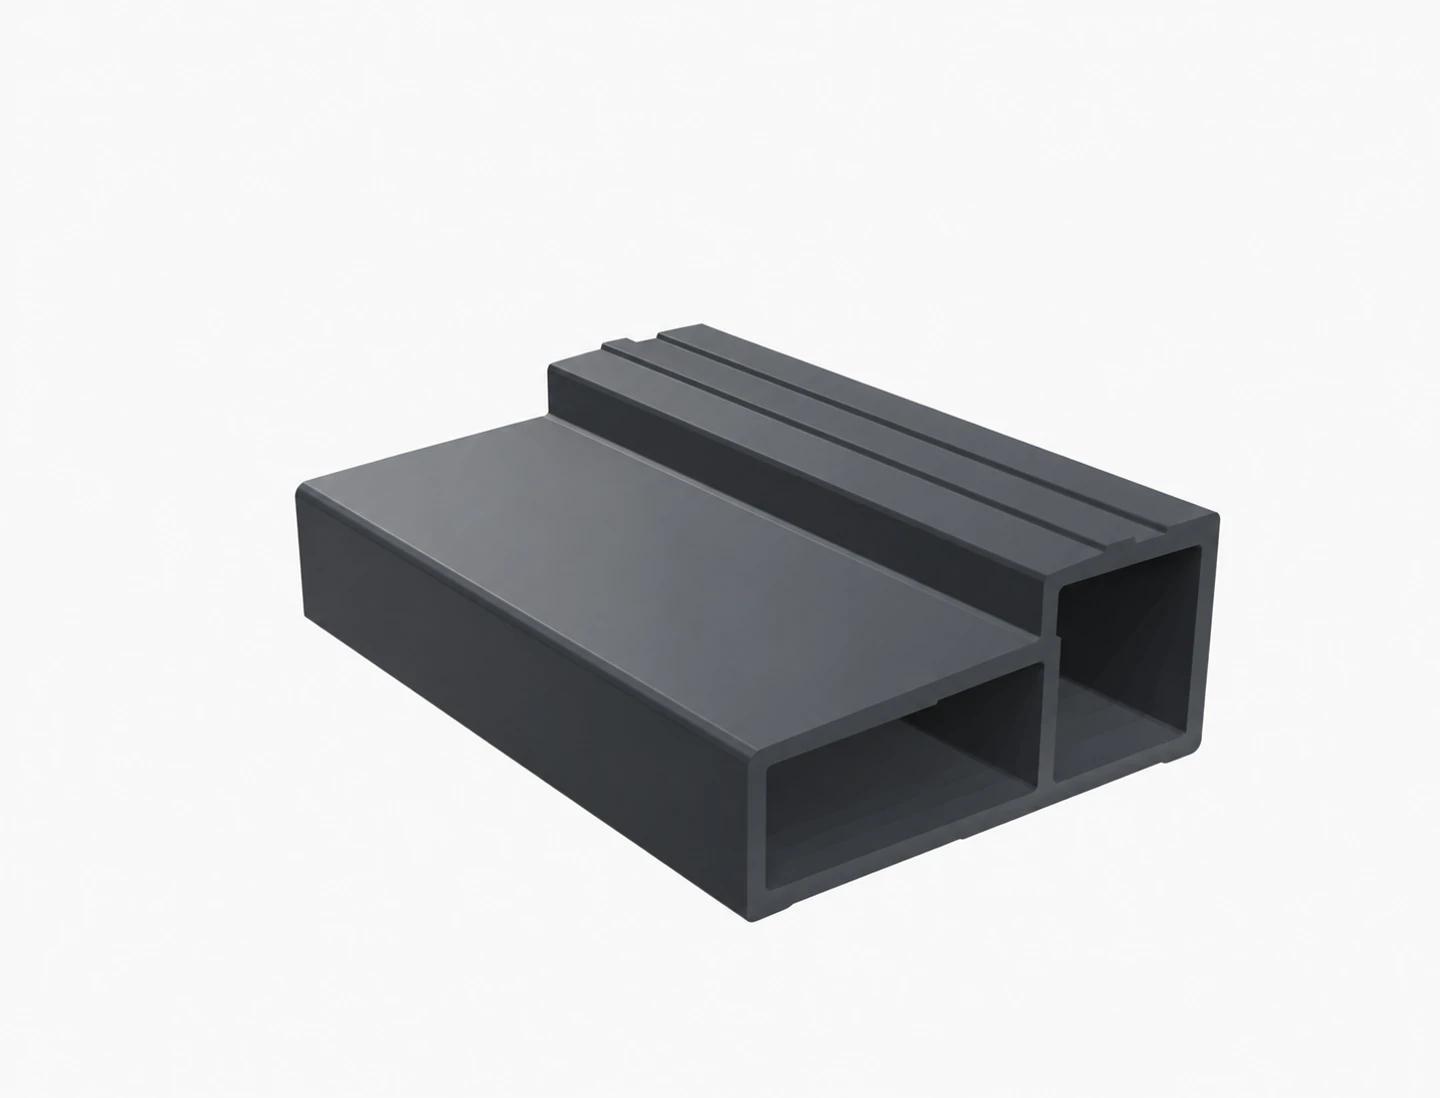
Dark fiberglass threshold with a narrow raised deck and two hollow chambers above a closed base, extruded continuously along its length

Inward-opening · closed base

A narrow raised deck above two hollow chambers, with a continuous closed base.

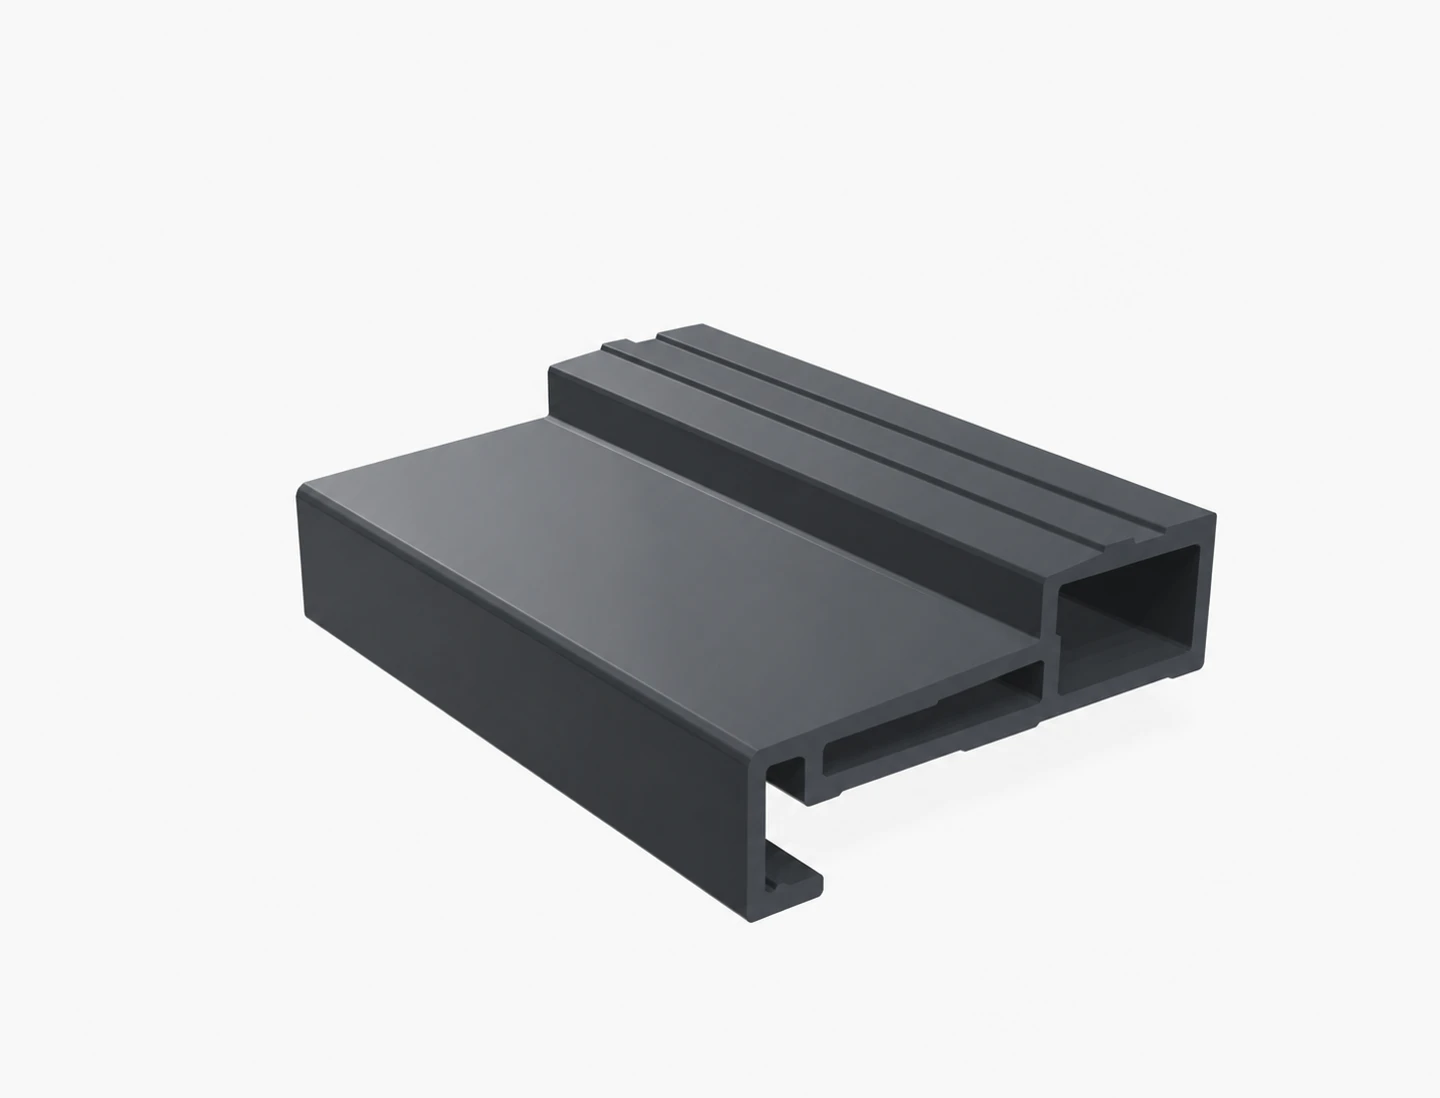
Dark fiberglass threshold with a narrow raised deck, two through chambers and a continuous open hook along the lower edge

Inward-opening · hooked base

A narrow raised deck with a shallow lower chamber and an open hooked edge.

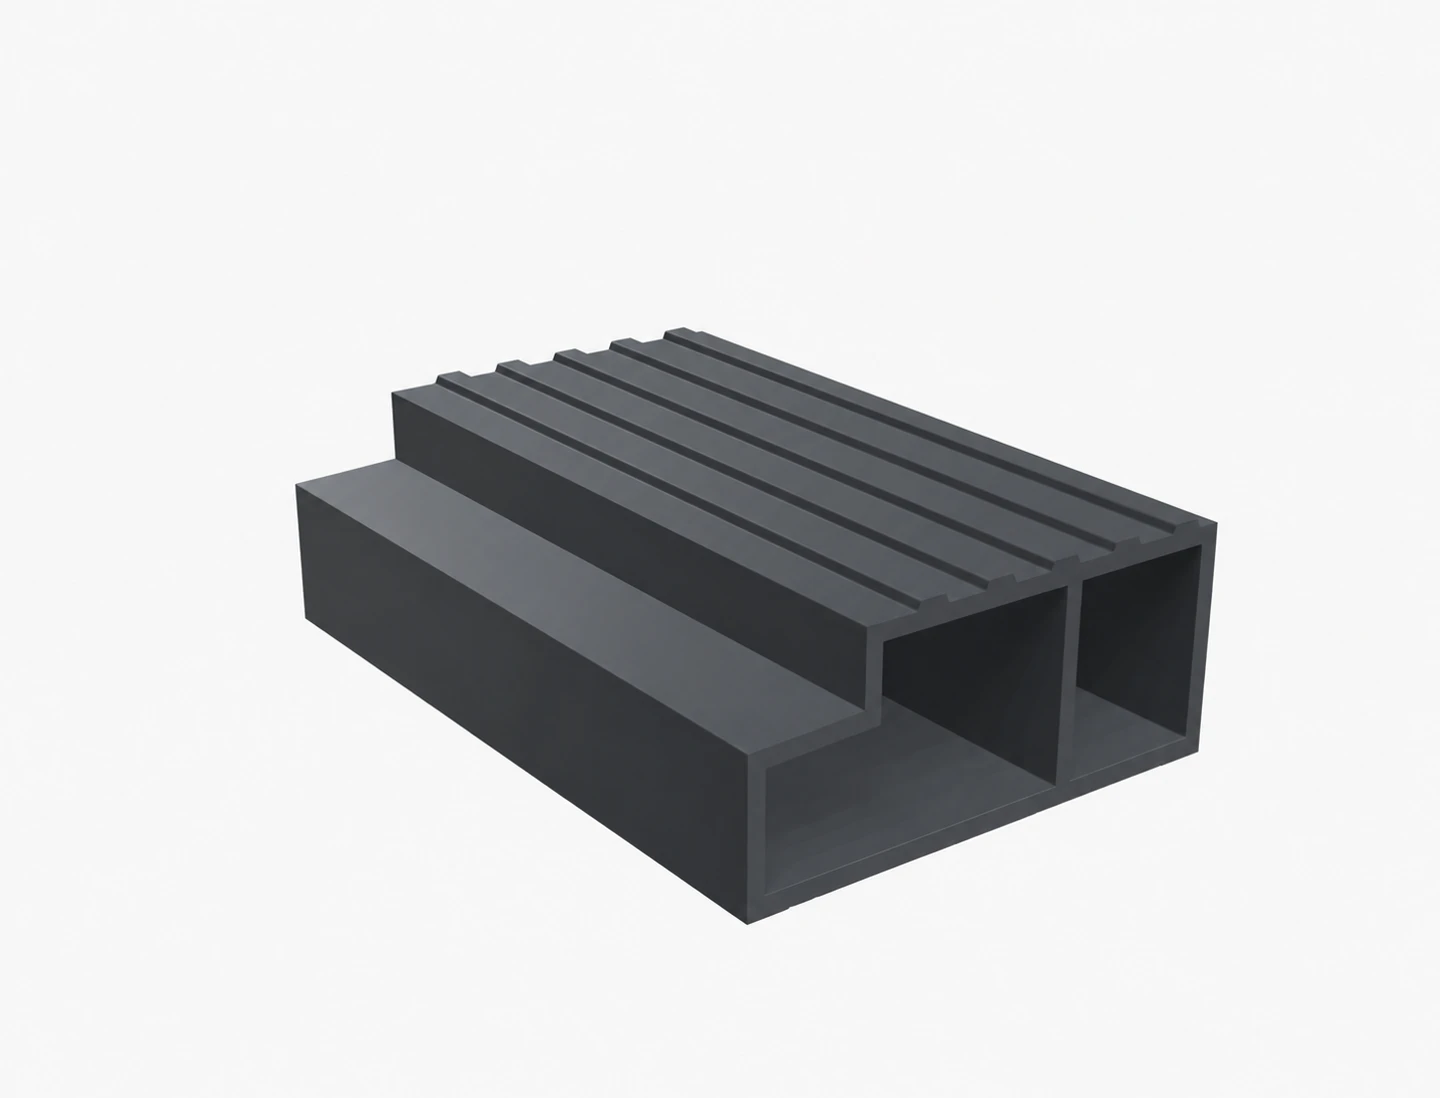
Dark fiberglass threshold with a wide ribbed deck, a stepped hollow chamber and a second rectangular chamber above a closed base

Outward-opening · closed base

A wider raised deck with longitudinal ribs, a stepped chamber and a closed base.

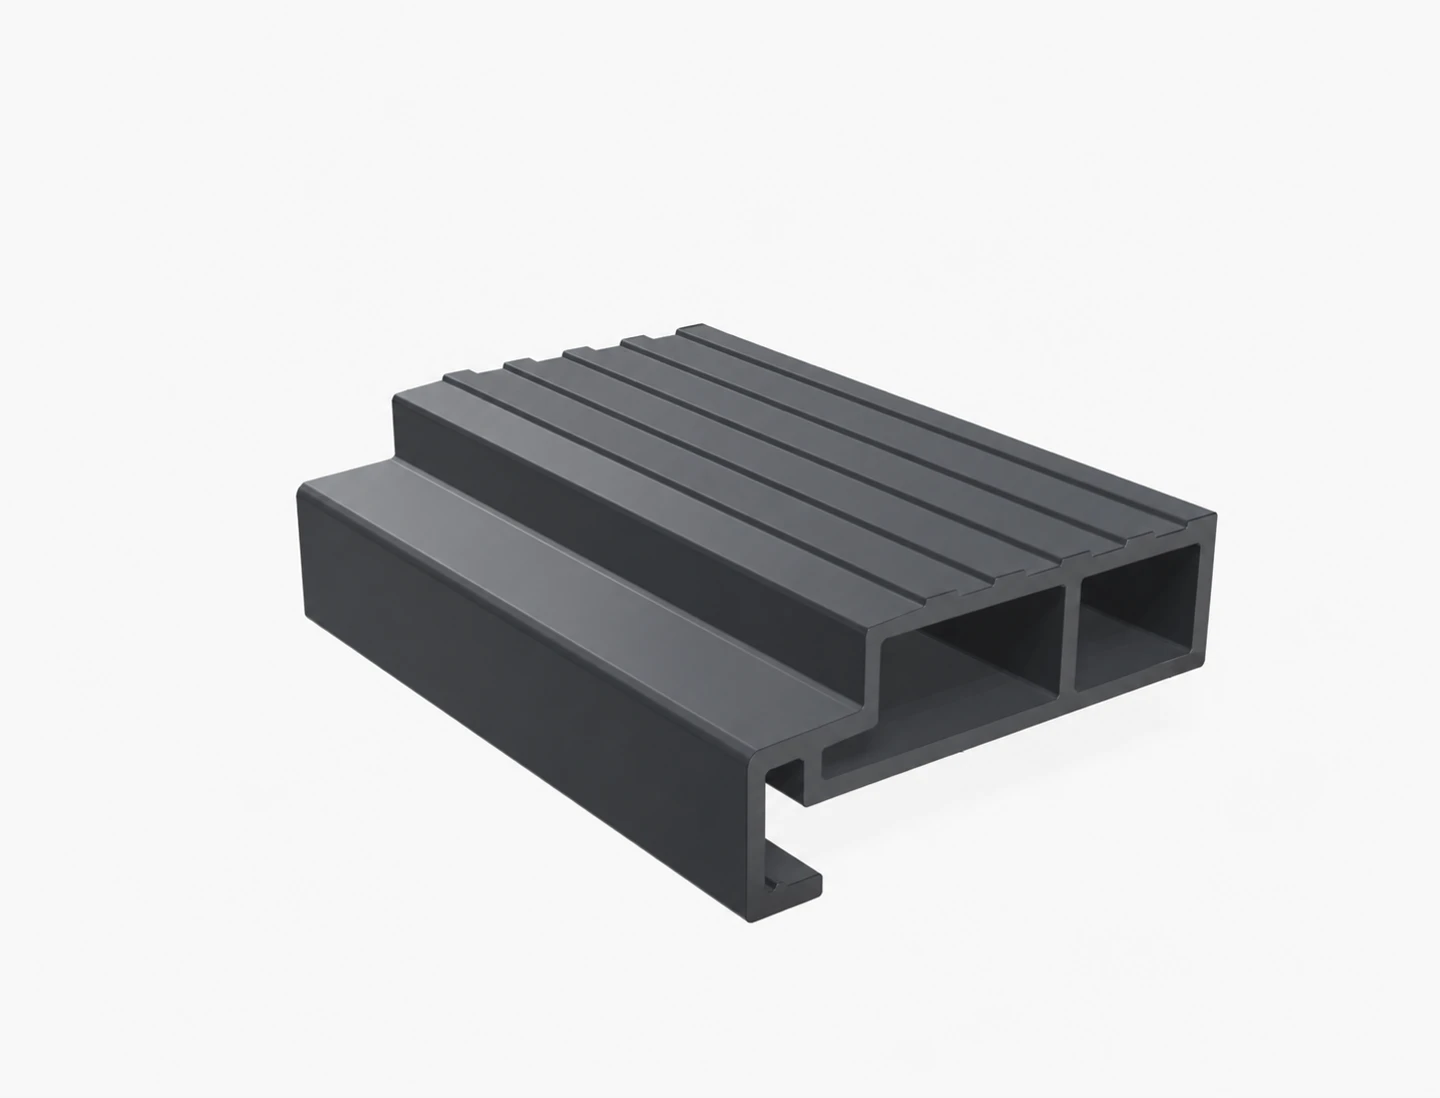
Dark fiberglass threshold with a wide ribbed deck, two through chambers and an open hooked edge extending the full profile length

Outward-opening · hooked base

A wider ribbed deck and stepped chamber, with a continuous open hooked edge.

Illustrative section options. Seals, end blocks and other assembly components are specified separately.

Door threshold applications

Choose the opening before the section

01 / Swing-door sills

Hinged entrance & patio doors

Develop the threshold around inward- or outward-opening leaves. Align the seal contact, jamb connections and exterior drainage with the frame section and finished floor levels.

Opening direction · seal detail · frame depth

02 / Track-support sills

Sliding & lift-and-slide doors

Review a wider sill section around the selected rail and panel layout. Roller loads, rail attachment, drainage outlets and support beneath the threshold are part of the system design.

Track layout · panel weight · support locations

03 / Floor-level coordination

Low-profile entrances

Coordinate the visible step with the interior floor, exterior paving and water-management detail. A low threshold needs the complete opening and installation to work together.

Floor build-up · exposure · access requirements

From profile to entrance

Detail the whole sill connection

A fiberglass threshold works as part of the door assembly. Develop the section together with the frame and installation detail so the sealing, drainage and load paths remain continuous at the bottom of the opening.

  1. 1

    Match the frame

    Check jamb feet, corners, end blocks and seal compression against mating drawings.

  2. 2

    Plan the water path

    Coordinate exterior fall, outlets, end sealing and the sill-to-building interface.

  3. 3

    Support the loads

    Define bearing beneath the threshold, fixings and concentrated loads from tracks or traffic.

  4. 4

    Verify the assembly

    Review thermal, air, water and access requirements for the proposed door and installation.

Glazed doors opening from an interior to a planted courtyard
Application context; the pictured doors are not an F1 installation. Photo by 强 任 / Unsplash, used under the Unsplash License.
Profile supply & customization

Specify your F1 threshold

Custom pultruded threshold profiles, cut lengths and agreed secondary machining for integration into a specified door system. Seals, end blocks, tracks and assembly are defined separately in the quotation.

From drawing to repeat supply

Start with the mating section and purchase requirements. F1 reviews tooling and material selection, agrees the sample inspection criteria, then confirms the production and delivery scope in the quotation.

Confirm the required laminate data and door-system evidence during development. Performance of a complete door cannot be inferred from a threshold profile alone.

Send these details with your drawing

  • Door operation, opening width and frame-system section drawing
  • Threshold width, height, wall thickness and critical interface tolerances
  • Seal grooves, jamb connections, end blocks and any track interfaces
  • Panel or pedestrian loads, fixing locations and support beneath the sill
  • Drainage outlets, weather exposure and interior/exterior floor levels
  • Resin and finish requirements, color, cut lengths and machining
  • Order quantity, annual demand, destination and required supporting documents
Request a Threshold Quote

Fiberglass door threshold questions

What is a fiberglass door threshold?

It is a glass-fiber-reinforced polymer section used at the bottom of a door opening. A pultruded threshold has a continuous cross-section along its length. GRP door sill, FRP threshold and fiberglass sill profile are related purchasing terms; the drawing defines the actual component.

Can the threshold be used with uPVC, timber or aluminum frames?

A threshold can be developed for these frame materials, but the interfaces must be checked for the specific system. Supply the mating frame, seal and fixing drawings. Material choice alone does not establish compatibility with an existing frame series.

Do you supply profiles or complete threshold assemblies?

The starting scope is the pultruded profile, with cut lengths and machining agreed at quotation. Specify seals, end blocks, connectors, rails and assembly separately if needed. These components are not automatically included with a profile order.

Does a fiberglass sill make a door thermally broken or watertight?

A composite section can help limit a conductive path through the sill, but whole-door performance also depends on the leaf, frame, glazing, metal components, seals and installation. Thermal and weather-performance claims require evidence for the complete proposed configuration.

What sizes and minimum order quantities are available?

Send the section drawing, required lengths and demand. F1 will review tooling, manufacturing feasibility, sample requirements and order quantity before quoting. Published concept drawings are not a stocked-size catalog.

Can you develop a low threshold for accessible entrances?

Low-profile geometry can be reviewed as a design requirement. Confirm the applicable project access requirements, allowable step, approach surfaces and weather exposure with the designer. A low section on its own does not establish compliance for the installed entrance.