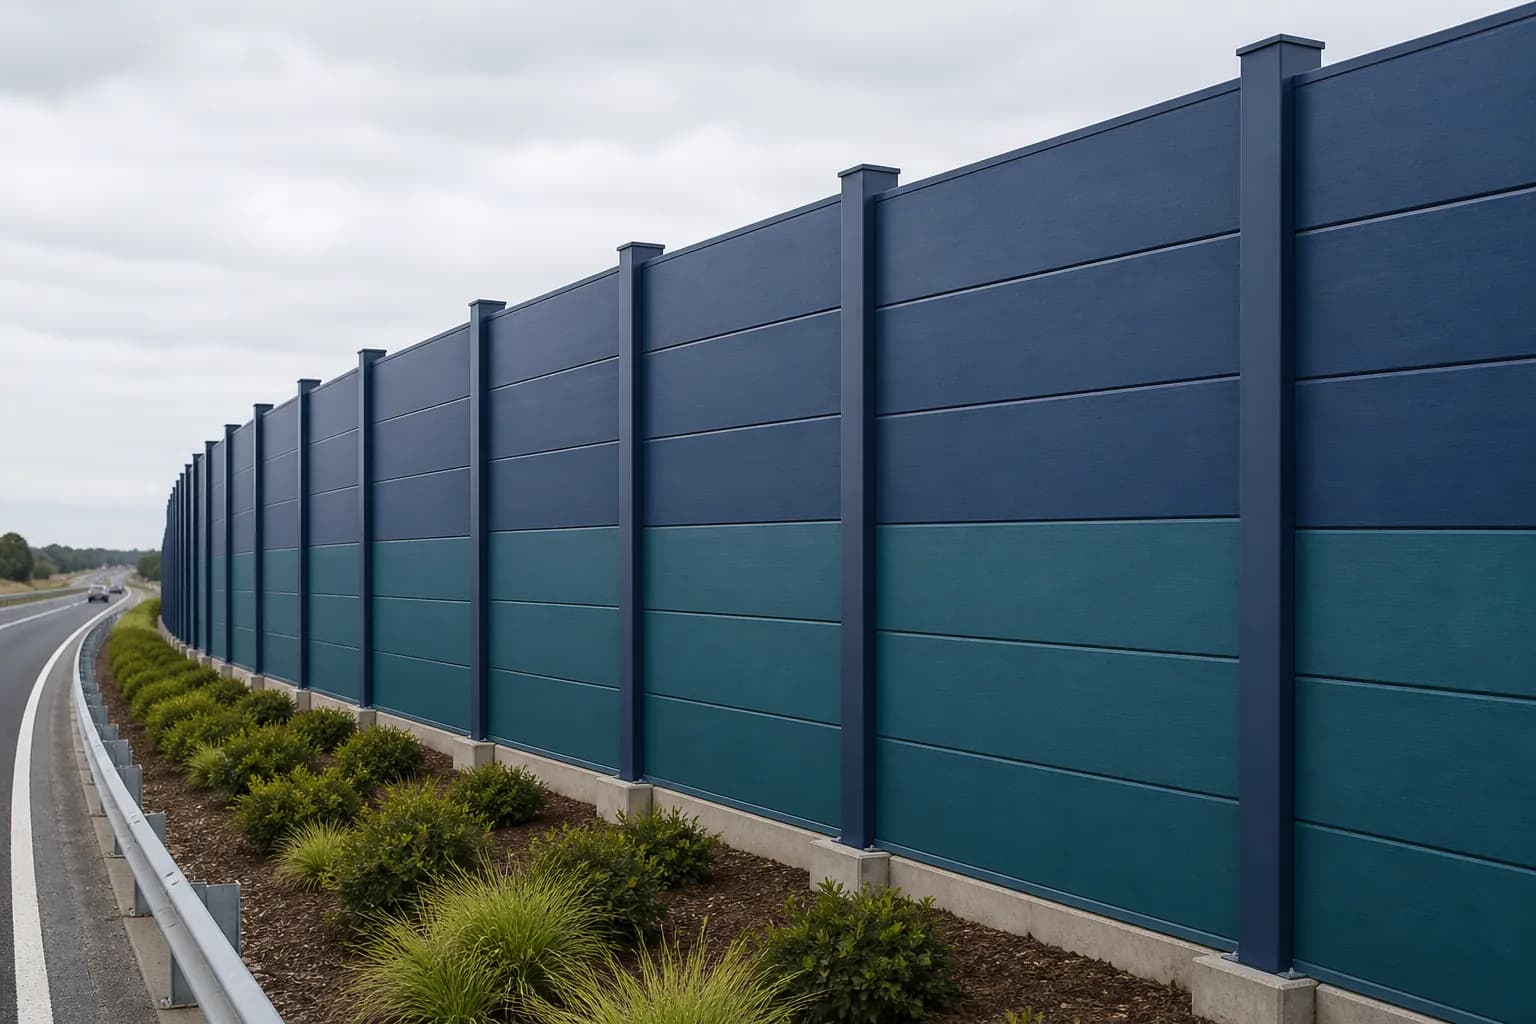
What is an FRP sound barrier wall?+
An FRP sound barrier wall is an outdoor noise-control system. In this application, the barrier planks are glass-fiber-reinforced polymer (GFRP), commonly called fiberglass or GRP; FRP is the broader composite-material family. Pultruded panels can stack between posts, with joints and perimeter closures detailed to limit acoustic leakage. The complete wall—not the panel skin alone—must be engineered for acoustics, wind, foundation interfaces, exposure and project approvals.
How do fiberglass noise barrier panels reduce sound?+
A continuous wall blocks the direct path between a source and receiver, forcing sound to travel over the top or around the ends. A reflective assembly primarily limits transmission through the wall; an absorptive assembly also dissipates part of the incident sound at the source-side face. Height, length, location, sealed joints and surrounding geometry strongly affect the installed result.
What is the difference between reflective and absorptive FRP noise barriers?+
A reflective barrier uses a closed surface and returns much of the incident sound toward the source side. An absorptive barrier may add an acoustically open source-side face and protected porous core to reduce reflection; a declared NRC requires the offered build-up and mounting to match applicable test evidence. Absorption can matter between parallel walls or in confined equipment areas, but it should be selected by the acoustic study rather than added as a generic upgrade.
What NRC, STC or noise-reduction rating does the F1 wall have?+
F1 does not publish one generic rating for every configuration. NRC applies to the absorptive specimen and mounting tested. STC, OITC and transmission loss apply to the tested wall specimen or panel build-up. Posts, closures and site gaps still affect installed leakage and insertion loss. The quotation identifies the offered construction and the evidence that applies to it. Field insertion loss is predicted from the project geometry and verified only when the specification requires it.
Are FRP sound barrier walls approved by AASHTO or a DOT?+
There is no universal approval that covers every highway agency and wall layout. The highway authority may require product acceptance, laboratory acoustic data, structural calculations, fire and durability evidence, and crash testing or shielding when the wall is in a roadside recovery zone. Acceptance should be checked against the named jurisdiction in a project compliance matrix; a general marketing claim does not substitute for agency acceptance.
Is an FRP noise barrier better than concrete, steel or wood?+
FRP is attractive where low panel mass, corrosion resistance, electrical behavior or modular replacement reduce project risk. Concrete can still be the best high-mass, noncombustible option; steel can suit standardized metal-panel supply; timber can be economical and visually familiar. Compare the tested acoustic assembly, foundations, fire strategy, access, exposure and lifecycle maintenance rather than choosing by material name alone.
Which sizes, colors and resin systems are available?+
Panel height, wall thickness, length, post spacing, color, finish and resin system are released against the project specification and manufacturing review. F1 can evaluate integral colors, surface veils, coatings, reflective or absorptive faces, and container-compatible delivery lengths. Public competitor dimensions are not presented as F1 stock sizes.
What information is needed for an FRP sound barrier quote?+
Send the noise study or source data, alignment, total length and height, receiver locations, reflective or absorptive requirement, wind and other structural actions, soil and foundation information, fire and environmental criteria, color, openings, jurisdiction, drawings, quantity, destination and required delivery date. A marked plan and elevation are the fastest starting point.
How are FRP sound barrier panels installed?+
Installation normally follows the released sequence for foundations or anchor interfaces, posts, bearing details, stacked or inserted planks, seals and top/end closures. The installer must protect joint continuity, stated bearing, thermal movement and panel finish; gates, penetrations, steps and damaged cut edges need the project detail. Lift weights, temporary bracing, traffic control and dust controls are confirmed in the site method statement.