Skip to content
Windows & Doors · System Profiles

FRP window & door system profiles

F1 Composite supplies FRP window and door profiles, also called fiberglass lineals or GRP profiles, for local fabrication. This route covers the profile set and agreed accessories; cutting, joining, glazing and final assembly are defined with the fabricator.

Request a Profile QuoteDownload Profile BOM

Start with a sample, budget estimate, technical review or formal quotation.

Build locally with a compatible system

A profile set your factory can evaluate

Select a compatible profile set before choosing individual sections. Frame and sash interfaces, gasket grooves, glazing beads, drainage and hardware locations must work together. A profile from one series is not automatically interchangeable with another.

Who buys this
Window and door manufacturers, fabricators and OEM development teams
Supply scope
Frame, sash, mullion, transom, sill and other agreed constant-section profiles
Need factory-assembled units? Explore finished windows & doors
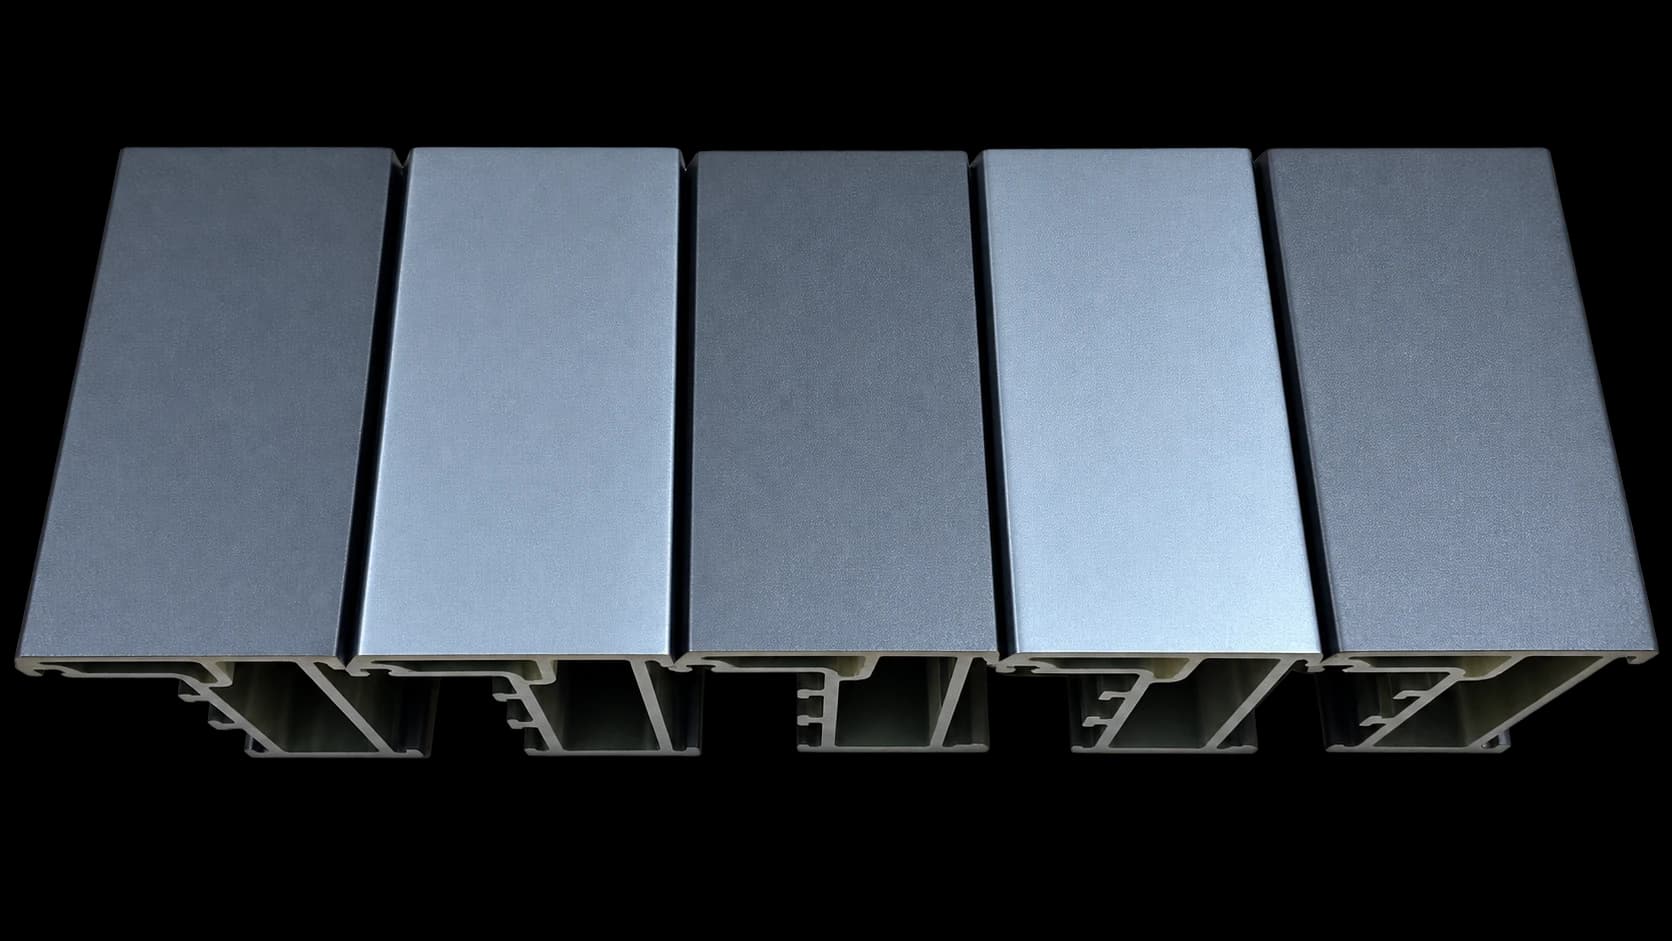
Five dark gray FRP window and door profile samples showing their cross-sections

System selection

Compare nine window & door systems

Start with the opening you need, then review the matching profile set. The 90 casement and 90 sliding systems are distinct; the 140 series uses compression-seal sliding operation.

9 systems shown. Compare up to three; open a card for sections and supply details.

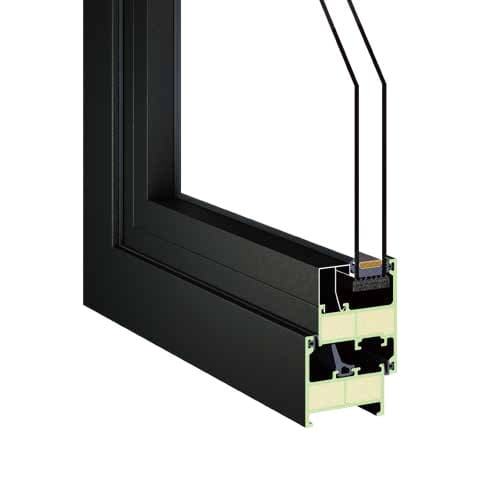
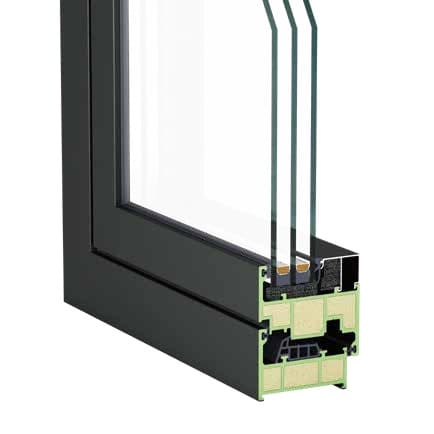
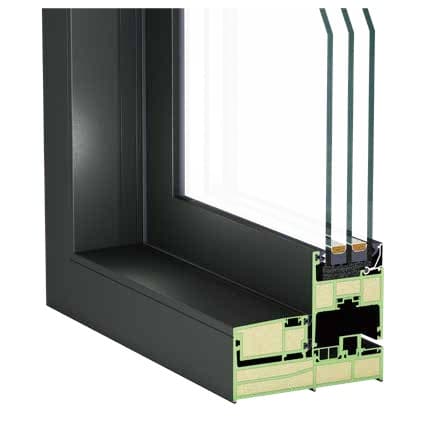
50 Series Window System corner assembly illustration extracted from the July 2026 source catalog50 mm frame depth

50 Series Window System

50 mm system for inward-opening and outward-opening configurations. Match glass, hardware and interfaces as a set.

Quote profiles
Sections & configuration: 50 Series Window System

Catalog opening references: Inward-opening · Outward-opening · Tilt-and-turn · Top-hung outward · Tilt-in. Review the proposed size and hardware before ordering.

Reference load-bearing wall
2.5 mm
Catalog leaf-load reference
65 kg*

*Configuration-dependent catalog information, not an approved operating limit. Confirm the drawing, hardware, glazing and verification scope.

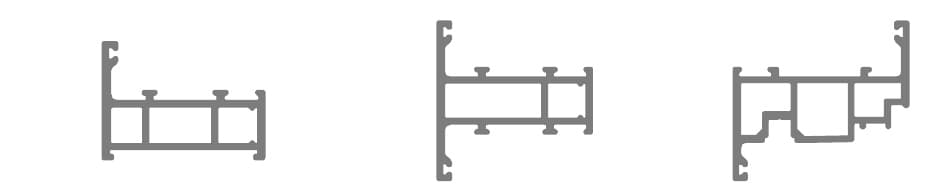
50 Series Window System source-catalog profile cross-sections in current code-list order; reference geometry only, not dimensioned production drawings
Section outlines follow the code list below, from left to right. Request dimensioned drawings before fabrication.
  • GF0701Window frame
  • GF0702Mullion
  • GF0703Window sash
Discuss a profile sample
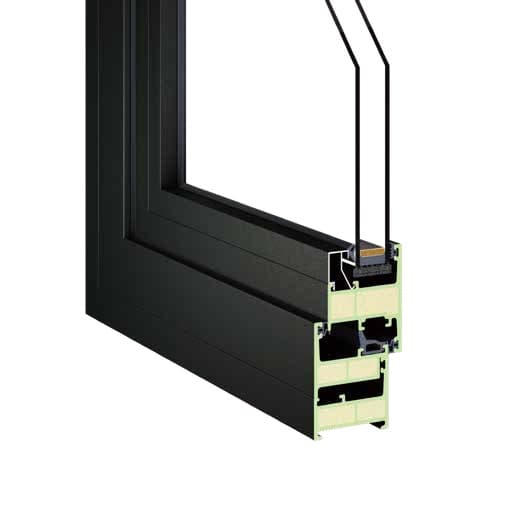
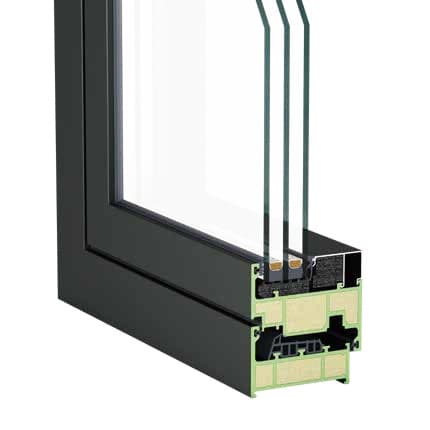
55 Series Window & Door System corner assembly illustration extracted from the July 2026 source catalog55 mm frame depth

55 Series Window & Door System

55 mm system for inward-opening and outward-opening configurations. Match glass, hardware and interfaces as a set.

Quote profiles
Sections & configuration: 55 Series Window & Door System

Catalog opening references: Inward-opening · Outward-opening · Tilt-and-turn · Top-hung outward · Tilt-in · Double-leaf · Inward-opening door · Outward-opening door. Review the proposed size and hardware before ordering.

Reference load-bearing wall
2.7 mm
Catalog leaf-load reference
70 kg*

*Configuration-dependent catalog information, not an approved operating limit. Confirm the drawing, hardware, glazing and verification scope.

55 Series Window & Door System source-catalog profile cross-sections in current code-list order; reference geometry only, not dimensioned production drawings
Section outlines follow the code list below, from left to right. Request dimensioned drawings before fabrication.
  • GF0801Window frame
  • GF0802Mullion
  • GF0803Window sash
  • GF0804Adapter frame
Discuss a profile sample
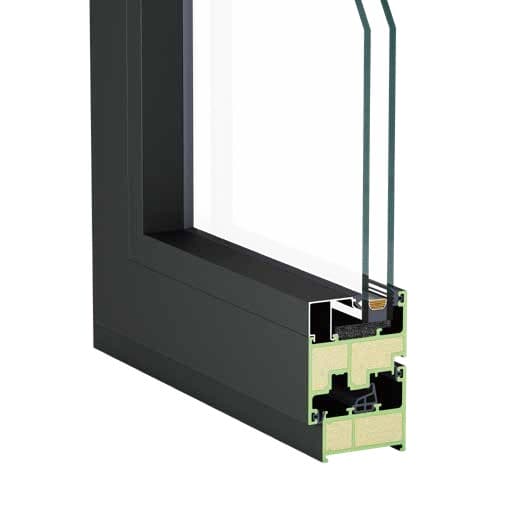
60 Series Window System corner assembly illustration extracted from the July 2026 source catalog60 mm frame depth

60 Series Window System

60 mm system for inward-opening and outward-opening configurations. Match glass, hardware and interfaces as a set.

Quote profiles
Sections & configuration: 60 Series Window System

Catalog opening references: Inward-opening · Outward-opening · Tilt-and-turn · Top-hung outward · Tilt-in. Review the proposed size and hardware before ordering.

Reference load-bearing wall
2.5 mm
Catalog leaf-load reference
75 kg*

*Configuration-dependent catalog information, not an approved operating limit. Confirm the drawing, hardware, glazing and verification scope.

60 Series Window System source-catalog profile cross-sections in current code-list order; reference geometry only, not dimensioned production drawings
Section outlines follow the code list below, from left to right. Request dimensioned drawings before fabrication.
  • CP6001Window frame
  • CP6002Outward-opening window sash
  • CP6003Mullion
  • CP6004Adapter frame
  • CP6005Outward-opening door leaf
  • CP6006Door false mullion
Discuss a profile sample
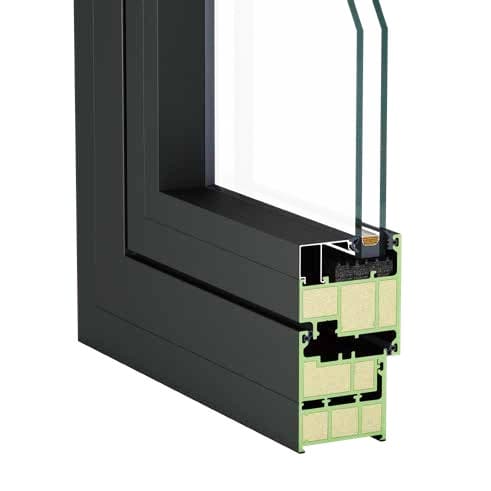
65 Series Window System corner assembly illustration extracted from the July 2026 source catalog65 mm frame depth

65 Series Window System

65 mm system for inward-opening and outward-opening configurations. Match glass, hardware and interfaces as a set.

Quote profiles
Sections & configuration: 65 Series Window System

Catalog opening references: Inward-opening · Outward-opening · Tilt-and-turn · Top-hung outward · Tilt-in. Review the proposed size and hardware before ordering.

Reference load-bearing wall
3 mm
Catalog leaf-load reference
110 kg*

*Configuration-dependent catalog information, not an approved operating limit. Confirm the drawing, hardware, glazing and verification scope.

65 Series Window System source-catalog profile cross-sections in current code-list order; reference geometry only, not dimensioned production drawings
Section outlines follow the code list below, from left to right. Request dimensioned drawings before fabrication.
  • GF0201Window frame
  • GF0202Mullion
  • GF0203Inward-opening window sash
  • GF0204Outward-opening adapter frame
  • GF0205Outward-opening window sash
  • GF0206Outward-opening window frame
Discuss a profile sample
70 Series Window & Door System corner assembly illustration extracted from the July 2026 source catalog70 mm frame depth

70 Series Window & Door System

70 mm system for inward-opening and outward-opening configurations. Match glass, hardware and interfaces as a set.

Quote profiles
Sections & configuration: 70 Series Window & Door System

Catalog opening references: Inward-opening · Outward-opening · Tilt-and-turn · Top-hung outward · Tilt-in · Double-leaf · Inward-opening door · Outward-opening door. Review the proposed size and hardware before ordering.

Reference load-bearing wall
3 mm
Catalog leaf-load reference
120 kg*

*Configuration-dependent catalog information, not an approved operating limit. Confirm the drawing, hardware, glazing and verification scope.

70 Series Window & Door System source-catalog profile cross-sections in current code-list order; reference geometry only, not dimensioned production drawings
Section outlines follow the code list below, from left to right. Request dimensioned drawings before fabrication.
  • GF0301Window frame
  • GF0302Mullion
  • GF0303Inward-opening window sash
  • GF0304Outward-opening adapter frame
  • GF0305Outward-opening window sash
  • GF0306Outward-opening window frame
Discuss a profile sample
80 Series Window System corner assembly illustration extracted from the July 2026 source catalog80 mm frame depth

80 Series Window System

80 mm system for inward-opening and tilt-and-turn configurations. Match glass, hardware and interfaces as a set.

Quote profiles
Sections & configuration: 80 Series Window System

Catalog opening references: Inward-opening · Tilt-and-turn. Review the proposed size and hardware before ordering.

Reference load-bearing wall
3 mm
Catalog leaf-load reference
130 kg*

*Configuration-dependent catalog information, not an approved operating limit. Confirm the drawing, hardware, glazing and verification scope.

80 Series Window System source-catalog profile cross-sections in current code-list order; reference geometry only, not dimensioned production drawings
Section outlines follow the code list below, from left to right. Request dimensioned drawings before fabrication.
  • GF0501Window frame
  • GF0502Mullion
  • GF0503Inward-opening window sash
Discuss a profile sample
90 Series Casement / Tilt-and-Turn System corner assembly illustration extracted from the July 2026 source catalog90 mm frame depth

90 Series Casement / Tilt-and-Turn System

90 mm system for inward-opening and tilt-and-turn configurations. Match glass, hardware and interfaces as a set.

Quote profiles
Sections & configuration: 90 Series Casement / Tilt-and-Turn System

Catalog opening references: Inward-opening · Tilt-and-turn · Double-leaf · Inward-opening door · Outward-opening door. Review the proposed size and hardware before ordering.

Reference load-bearing wall
3 mm
Catalog leaf-load reference
130 kg*

*Configuration-dependent catalog information, not an approved operating limit. Confirm the drawing, hardware, glazing and verification scope.

90 Series Casement / Tilt-and-Turn System source-catalog profile cross-sections in current code-list order; reference geometry only, not dimensioned production drawings
Section outlines follow the code list below, from left to right. Request dimensioned drawings before fabrication.
  • GF0601Window frame
  • GF0602Mullion
  • GF0603Inward-opening window sash
Discuss a profile sample
90 Series Sliding Window System corner assembly illustration extracted from the July 2026 source catalog90 mm frame depth

90 Series Sliding Window System

A separate sliding system, with CP001–CP005 profile references. Request current drawings before choosing individual sections.

Quote profiles
Sections & configuration: 90 Series Sliding Window System

Catalog opening references: Sliding. Review the proposed size and hardware before ordering.

Reference load-bearing wall
3 mm
Catalog leaf-load reference
120 kg*

*Configuration-dependent catalog information, not an approved operating limit. Confirm the drawing, hardware, glazing and verification scope.

  • CP001Section details on request
  • CP002Section details on request
  • CP003Section details on request
  • CP004Section details on request
  • CP005Section details on request

Ask for the current section drawings and component mapping for CP001–CP005. The codes alone do not confirm a mating profile set.

Discuss a profile sample
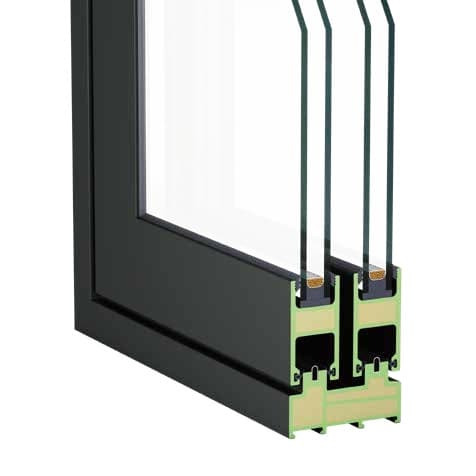
140 Series Compression-Seal Sliding Door corner assembly illustration extracted from the July 2026 source catalog140 mm frame depth

140 Series Compression-Seal Sliding Door

Side-pressure sealing for sliding doors. Confirm the panel arrangement, hardware and threshold for your opening.

Quote profiles
Sections & configuration: 140 Series Compression-Seal Sliding Door

Catalog opening references: Sliding with side-pressure compression seal. Review the proposed size and hardware before ordering.

Reference load-bearing wall
3 mm
Catalog leaf-load reference
200 kg*

*Configuration-dependent catalog information, not an approved operating limit. Confirm the drawing, hardware, glazing and verification scope.

140 Series Compression-Seal Sliding Door source-catalog profile cross-sections in current code-list order; reference geometry only, not dimensioned production drawings
Section outlines follow the code list below, from left to right. Request dimensioned drawings before fabrication.
  • CP006Outer frame
  • CP007Former inward-opening mullion - assembly to confirm
  • CP008Sliding mullion
  • CP009Sliding inner sash
  • CP010Former inward-opening inner sash - assembly to confirm
  • CP011Outer-frame closure

CP006–CP011 identify the compression-seal series. Confirm current assembly drawings; a historical lift-sliding test report does not automatically cover this system.

Discuss a profile sample
Window system component mapSchematic front view: outer frame surrounds a fixed glazed light and a moving sash divided by a mullion. Seals and hardware complete the assembly.01 Frame02 Mullion03 Sash04 Hardware05 Seals / beads06 Glazing
Component map · schematic, not a fabrication drawing. The selected system defines the actual interfaces.

Specify a compatible set

Frame, sash and mullion sections work with the glazing beads, gaskets, connectors and operating hardware. Confirm the mating interfaces before choosing individual lineals.

Profile supply
Identify the sections, cut lengths and any agreed accessories. Define who cuts, joins, glazes and assembles.
Finished-unit supply
Agree the complete configuration, window dimensions, factory work and installation interface.
Looking for reinforcement or a subframe?
A reinforcement supports another frame material. A subframe connects the window to its opening. Neither is interchangeable with the primary frame set.

Choose your starting point

From fabrication to repeat supply

01Window manufacturers & fabricatorsCan we build this system on our own production line?

Select a system → review interfaces → inspect samples → trial fabrication → validate a sample window → first batch

You share
Your current frame materials and equipment, target opening types, market and expected volume.
We review with you
A proposed profile set, accessory scope and an agreed sample and fabrication review.
Before moving ahead
Confirm cutting, corner joining, drainage, glazing and hardware interfaces before releasing a production order.
Discuss local fabrication
01System brands & OEM teamsShould we adopt a system or develop our own section?

Define interfaces → engineering review → tooling scope → approved drawing → first article → trial assembly → production release

You share
Section drawings or a concept, critical interfaces, tolerances, design targets and forecast demand.
We review with you
A development scope separating tooling, samples, profile supply, machining and validation.
Before moving ahead
Agree drawing ownership, tooling arrangements, acceptance criteria and change control.
Review my system design
01Profile distributorsWhich compatible sections should we stock together?

Define local demand → choose a system mix → review samples → plan the first order → support fabricators → replenish

You share
Your downstream customers, preferred lengths and colors, anticipated mix and delivery destination.
We review with you
A coordinated frame, sash and mullion supply proposal with packing and repeat-order requirements.
Before moving ahead
Confirm quantities by section and finish; a catalog series does not establish live inventory or a minimum run.
Plan profile supply
02Architects & facade consultantsWhat can we specify, and which evidence applies?

Explore systems → review sections & details → match performance evidence → discuss the specification → hand over to procurement

You share
Design intent, opening and wall details, performance targets and the project location. Quantities can follow later.
We review with you
Available system information and the scope of documents relevant to the proposed assembly.
Before moving ahead
Distinguish material data, a tested window configuration and the requirements of the installed project.
Discuss a specification

Agree the complete supply boundary

Use the scope below when comparing quotations. Availability, quantities, lead time and support are confirmed for the selected specification.

Profile and finished-window quotation scope
Supply itemProfiles for local fabrication
FRP frame, sash and mullion sectionsSelected sections and lengths
Glazing beads, gaskets and connectorsList each supplied or locally sourced component
Glass and operating hardwareSeparate unless explicitly included
Cutting, machining and assemblyLocal fabrication or separately agreed work
Evidence and inspectionMaterial, dimensions and agreed batch records
Packing, freight and unloadingConfirm lengths, protection and destination
Site installation and after-salesFabricator responsibility and agreed support

Adopt an existing system

Review the current sections, gasket grooves, joining method, glazing and hardware interfaces. Evaluate samples and your fabrication sequence before releasing a production order.

Evaluate a system sample →

Develop a custom profile

Provide a drawing or concept with critical dimensions, material and finish needs, tolerances and expected demand. Agree design, tooling, first articles and validation as separate stages.

Request a drawing review →

Choose a sample for the decision you need to make

SAMPLE 1

Short section

Check section geometry, surface and color.

SAMPLE 2

Corner sample

Review the joint, glazing pocket and mating parts.

SAMPLE 3

Sample window

Trial assembly and the agreed performance checks.

SAMPLE 4

First batch

Confirm production consistency and receiving checks.

Sample types shown schematically. A short-section approval does not establish finished-window performance. Agree availability, sample fees, test scope and delivery before ordering.

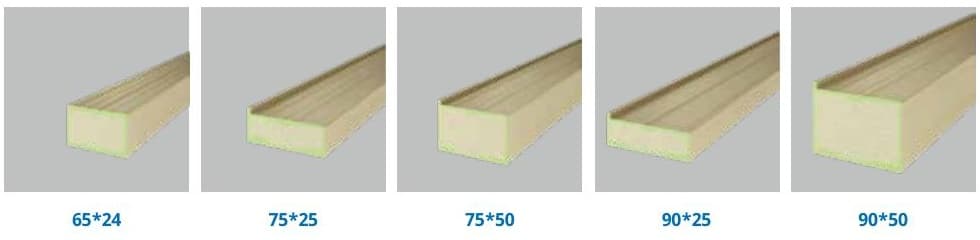
Subframes & installation profiles

Review the connection between the main frame and the building opening. Confirm the cross-section, fixing and wall interface against current drawings.

  • 65 x 24 Subframe
  • 75 x 25 Subframe
  • 75 x 50 Subframe
  • 90 x 25 Subframe
  • 90 x 50 Subframe

Catalog size designations. Confirm dimensions, units and tolerances on the approved drawing.

Discuss an installation profile →
Five subframe shapes from the source product catalog

A clear route to an order

How profile procurement works

At each stage, agree the information to supply, the next review and the confirmation needed to proceed.

  1. 01

    Define the application

    You provide
    Market, opening types, fabrication capability and demand.
    Review & return
    A proposed system or drawing-led development route.
    Confirmation point
    Agree the buying route.
  2. 02

    Review the profile set

    You provide
    Series or drawings, glass pocket, seals and hardware interfaces.
    Review & return
    Mating sections and a clear accessory and machining scope.
    Confirmation point
    Confirm compatibility and drawing revisions.
  3. 03

    Scope the quotation

    You provide
    Quantity per section, lengths, finish and delivery destination.
    Review & return
    Separate profile, tooling, sample, accessory, packing and freight items.
    Confirmation point
    Agree what the quotation includes.
  4. 04

    Evaluate samples

    You provide
    Critical dimensions, finish and the purpose of the sample.
    Review & return
    The agreed short sections, corner sample or first articles.
    Confirmation point
    Record sample approval and any changes.
  5. 05

    Fabricate & validate

    You provide
    Your joining, glazing, drainage and hardware arrangement.
    Review & return
    Technical clarifications and the agreed sample-window validation plan.
    Confirmation point
    Confirm assembly and acceptance requirements.
  6. 06

    Release production

    You provide
    Approved specifications, order quantities and packing requirements.
    Review & return
    The agreed production, inspection, identification and shipping documents.
    Confirmation point
    Accept the first batch before scaling.
  7. 07

    Plan repeat supply

    You provide
    Replenishment demand, batch feedback and engineering changes.
    Review & return
    Repeat-order planning against controlled section and finish versions.
    Confirmation point
    Review changes before mixing components.

Prepare a useful RFQ

A section list starts the conversation

List each profile by series, section code and drawing revision. Add length, quantity and units, then describe accessories and fabrication work.

Download blank profile BOM (CSV)

Open the template in Excel or another spreadsheet app. Attach CSV, XLSX, drawings or one ZIP bundle to your RFQ; 4 MB maximum per submission.

Example of a section request

Series
70
Section
GF0301 · frame
Cut length
State length + unit
Quantity
State metres / pieces
Finish
Color and surface
Scope
Profiles + listed accessories

Illustrative format only. Unspecified information can be clarified during review; this is not a production schedule.

Evidence that matches your specification

Evidence 1

Material & section information

Review the identified material system, dimensions and drawing revision. Confirm whether values are typical references or order-specific acceptance criteria.

View material reference

Evidence 2

Window configuration evidence

Uf is the frame, Ug the glazing and Uw the complete window. The PHI 90-series certificate covers its stated component configuration; it does not certify every size or series.

Review document scope

Evidence 3

Project & installation requirements

Share the destination, project specification and wall interface. Match the offered configuration and installation responsibilities before approving production.

Explore thermal inputs
Download the nine-series window & door catalog (PDF) →
Packing concept · confirm the order-specific design

Packing & delivery

Plan around length and finish

Agree bundle length, supports, surface protection, section labels and handling requirements. Separate profiles by series, code and finish so the receiving fabricator can identify the complete set.

Confirm packing, freight and delivery terms in the quotation; catalog lengths are not a freight booking.

Purchasing questions

Frequently Asked Questions

Does profile supply include complete windows?

No. This purchasing route is for lineals and agreed components. Glass, hardware, gaskets, machining and assembly must be listed in the quotation. Use the finished window and door route when you need factory-assembled units.

Can F1 develop a new window profile?

A new section can be reviewed through the custom pultrusion process. Provide the geometry, interfaces, material requirements, tolerances and annual demand so tooling and sample development can be scoped.

Are reinforcement profiles the same as FRP frames?

No. Reinforcement sections support a separate frame system, while primary FRP frame and sash profiles form the window structure. Identify the role and mating section before requesting a quote.

Your next step

Bring us your profile set or drawing

Not ready for a formal quote? Choose sample evaluation, budget pricing or technical selection. Share what you know; we will identify what needs clarification.

Request a profile quote

Developing a dedicated door frame?

Review custom pultruded jamb and head profiles with matching rebates, seal interfaces and hardware preparation.

Explore FRP door frame profiles →