FRP bridge deck panels for lightweight deck replacement
FRP bridge deck panels and pultruded structural decking for pedestrian bridges, access decks and lightweight bridge deck replacement.
Pultruded deck panels replace steel, timber, and concrete systems where weight, corrosion, and installation access control the project economics. F1 Composite supplies closed-top planks, gratings, and support profiles for pedestrian bridges and light vehicular access decks.
Best fit: pedestrian bridges, coastal boardwalks, utility access decks, replacement decks on aging structures, and projects where a lighter deck reduces crane size or substructure reinforcement.
Specify the component supply scope
Identify raw profile lengths, cut or drilled components, grating panels and any agreed assemblies. Confirm fasteners, engineering and installation responsibilities on the quotation. The application describes how the products are used; it does not by itself include complete project delivery.
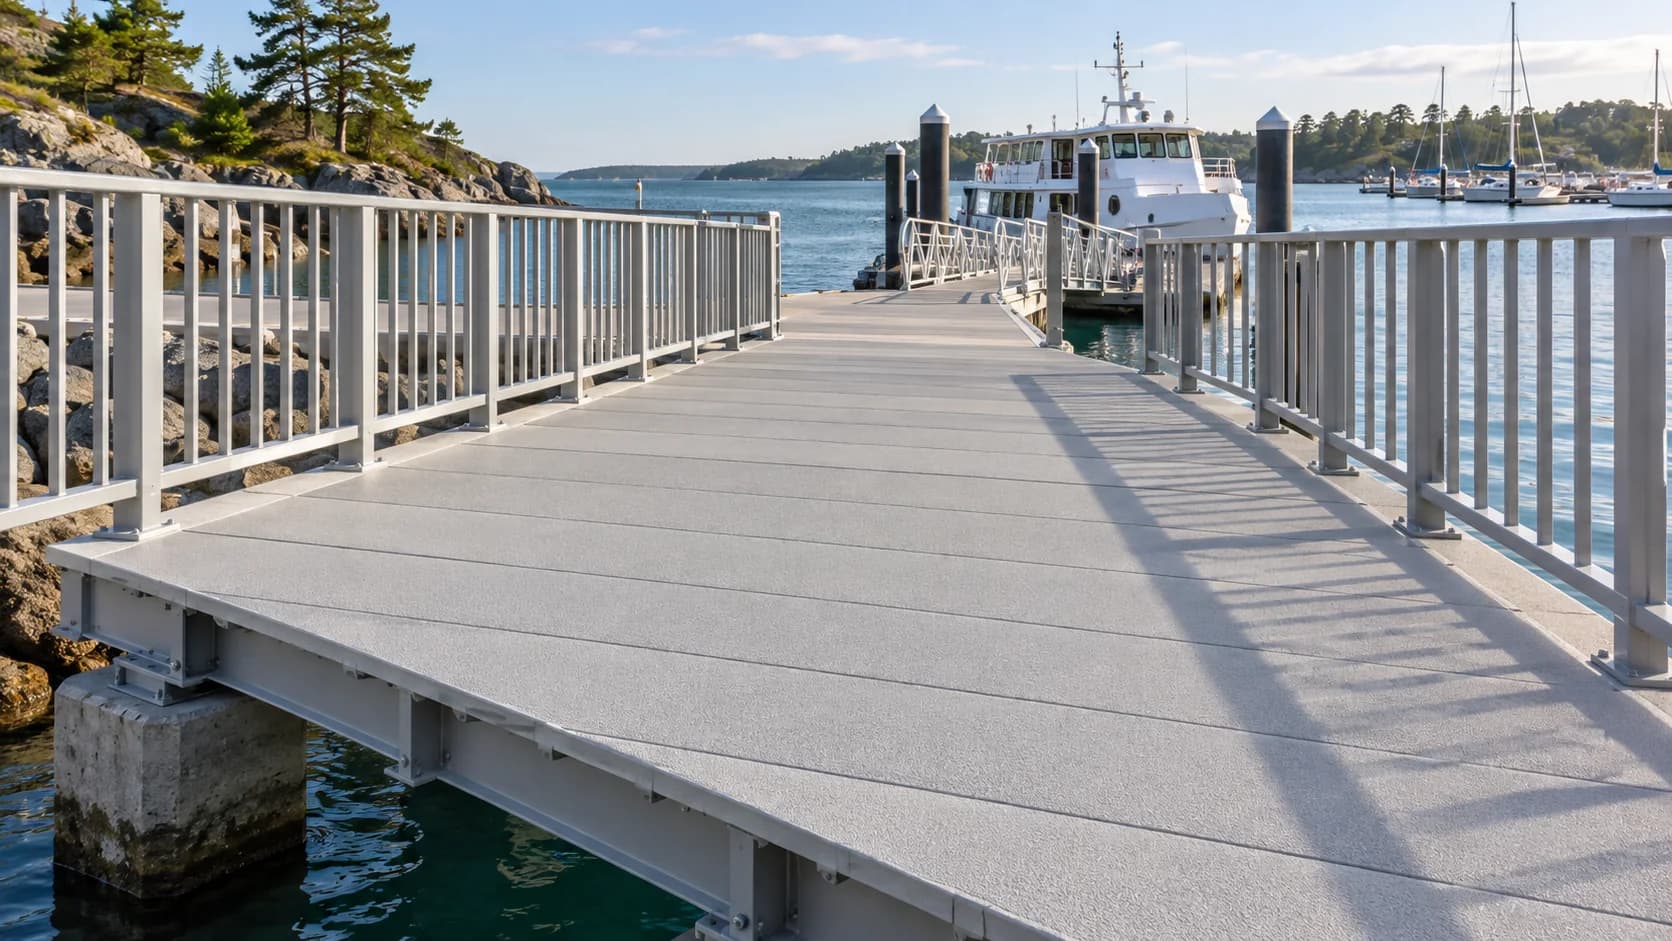
Closed-top deck panels for continuous walking surfaces
Pultruded gratings for drainage and ventilation
I-beams and channels for secondary support framing
Custom edge profiles and splice plates for modular panels
Resin recommendation
Isophthalic polyester is common for general infrastructure. Vinyl ester is recommended for coastal, de-icing salt, marine, wastewater, and chemical exposure. Gritted top surfaces are used for pedestrian slip resistance.
Common standards
FRP bridge deck panels: design and specification checks
Panel span and load distribution
State the clear support spacing, deck orientation, pedestrian or vehicle load model, wheel or patch loads, and the required deflection limit. Adjacent-plank load sharing must be justified by the joint detail.
Surface and drainage
Select a gritted anti-slip surface, closed or open deck, crossfall, drainage path, and joint geometry from the access and climate requirements. Public routes may also impose opening and accessibility limits.
Deck-to-girder connection
Clips, through-bolts, adhesive interfaces, edge distances, and thermal movement define how panel reactions reach the supporting girders. The deck cannot be specified independently of this connection zone.
FRP bridge deck panels from load model to installation plan
FRP bridge deck panels are closed-top pultruded planks or coordinated panel assemblies that form the traffic or walking surface above the primary girders. Their value is system-level: lower dead load can preserve an existing substructure, modular panels shorten the closure window, and a corrosion-resistant laminate removes the painting and deck-repair cycle that often drives lifecycle cost. The correct panel depth is therefore selected from span, stiffness, local patch load, joint behavior, and installation constraints together — not from a generic kilograms-per-square-meter comparison.
Serviceability is normally central to the design. The engineer checks global panel deflection, local face response under concentrated loads, vibration for pedestrian use, and load transfer across tongue-and-groove or bonded joints. Vehicle-rated decks also need the governing wheel-load model and fatigue-sensitive connection details. F1 supplies preliminary load-deflection data, but the issued-for-construction system must be reviewed under the bridge owner's applicable code and project load combinations.
Replacement projects should include a survey of girder spacing, bearing elevations, drainage, curbs, expansion joints, and maximum lift size. Factory-cut modules can arrive with gritted surfaces, edge pieces, splice details, and a numbered installation sequence. Linking the panel design to crane access and closure duration is where the low mass of FRP produces a measurable construction benefit rather than remaining only a material property.
Have a question about this product?
Our FRP Engineering Advisor answers spec, sizing, and chemical-compatibility questions instantly — and routes complex ones to the right human.
Pre-filled question: “I am evaluating FRP bridge deck panels. Please recommend profile families, resin system, standards, and RFQ details for my project.”
Need a quote for FRP bridge deck panels?
Send the dimensions, quantity, service environment, and destination. We acknowledge requirements within one business day.