Plate 01
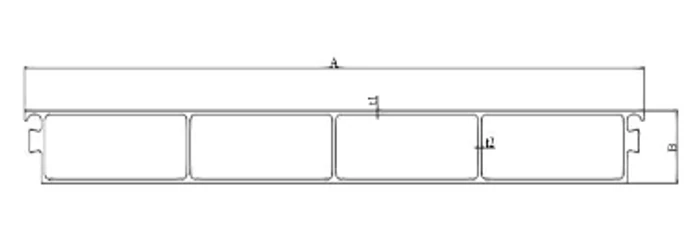
| Profile | A | B | t1 / t2 | Source ID |
|---|---|---|---|---|
| Plate 01 | 634 | 60 | 3.2 / 3.5 | KF-0665 |
Compare hollow, multi-cell and edge-formed fiberglass plate sections by drawing, A/B/t1/t2 source values and source ID. Final dimensions, material, tooling status and capacity are confirmed on the approved quotation drawing.
These plates are constant-section pultrusions with cavities, internal webs and profile-specific edges. Select them from the section drawing first, then confirm the dimensions and laminate against the intended duty.
Need solid flat stock for liners, covers or fabricated blanks? Use the separate fiberglass sheets page. Need an engineered walking or bridge surface? Start with structural FRP deck panels, where support, joint and load requirements control selection.
Some hollow or multi-cell plate geometries may also be reviewed for use as engineered FRP sound barrier wall panels. That use requires the joint, posts, laminate, loads, closures and any acoustic build-up to be checked together; a plate record alone does not establish an acoustic rating or span.
| Profile | A | B | t1 / t2 | Source ID |
|---|---|---|---|---|
| Plate 01 | 634 | 60 | 3.2 / 3.5 | KF-0665 |
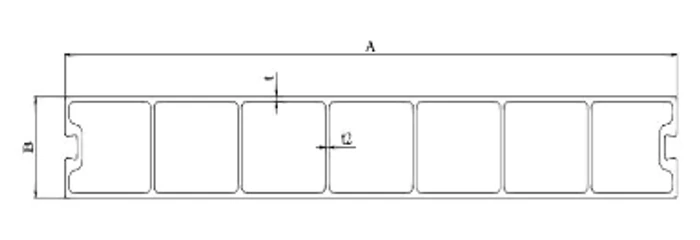
| Profile | A | B | t1 / t2 | Source ID |
|---|---|---|---|---|
| Plate 02 | 600 | 80 | 4 / 3.5 | KF-0307 |
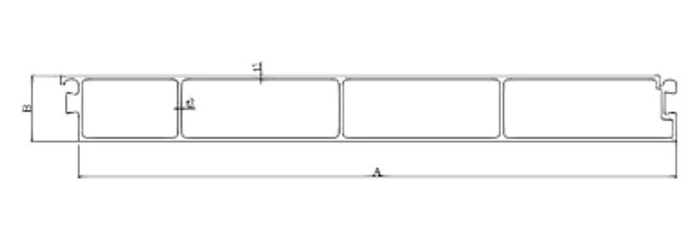
| Profile | A | B | t1 / t2 | Source ID |
|---|---|---|---|---|
| Plate 03 | 617 | 60 | 3.2 / 3.5 | KF-0706 |
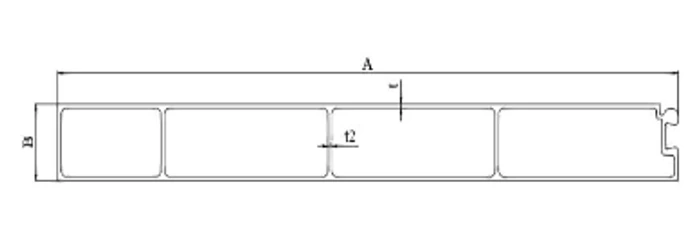
| Profile | A | B | t1 / t2 | Source ID |
|---|---|---|---|---|
| Plate 04 | 600 | 60 | 3.2 / 3.5 | KF-0664 |
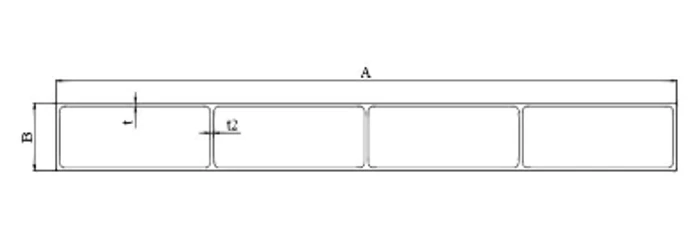
| Profile | A | B | t1 / t2 | Source ID |
|---|---|---|---|---|
| Plate 05 | 600 | 60 | 2.8 / 3.5 | KF-0707 |
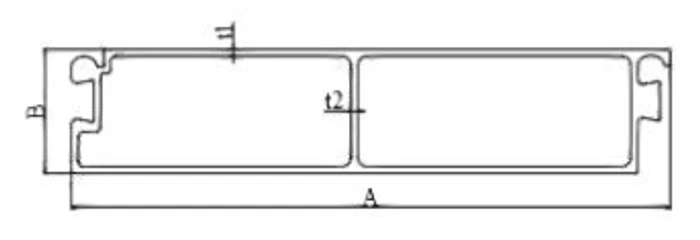
| Profile | A | B | t1 / t2 | Source ID |
|---|---|---|---|---|
| Plate 06 | 317 | 60 | 3.2 / 3.5 | KF-0704 |
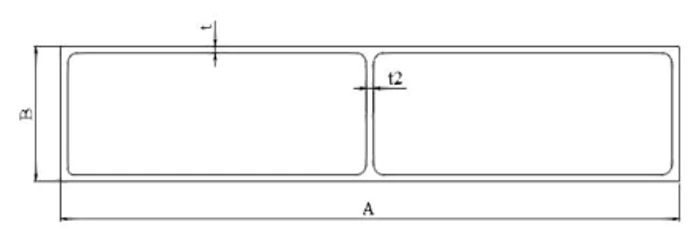
| Profile | A | B | t1 / t2 | Source ID |
|---|---|---|---|---|
| Plate 07 | 300 | 60 | 2.8 / 3.5 | KF-0705 |
| Plate 08 | 200 | 50 | 2.8 | KF-0883 |
| Plate 09 | 380 | 140 | 15 / 10 | KF-1019 |
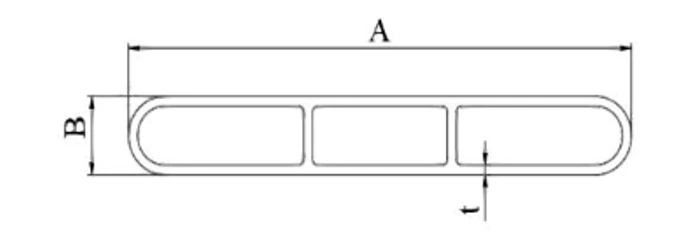
| Profile | A | B | t1 / t2 | Source ID |
|---|---|---|---|---|
| Plate 10 | 140 | 20 | 2.5 | KF-0790 |
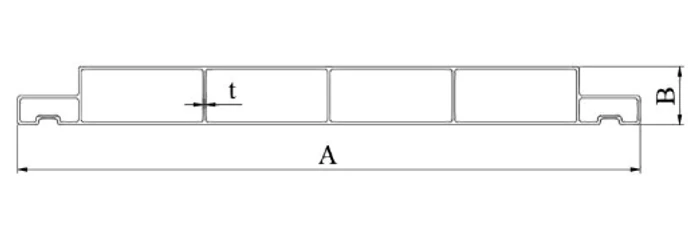
| Profile | A | B | t1 / t2 | Source ID |
|---|---|---|---|---|
| Plate 11 | 1000 | 90 | 4 | KX-0510 |
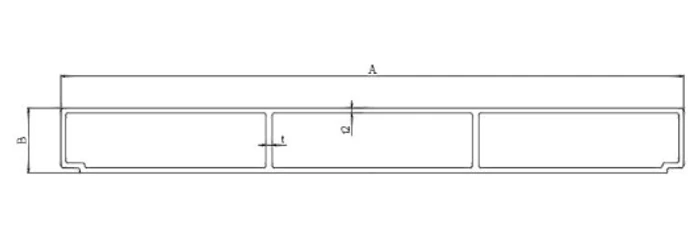
| Profile | A | B | t1 / t2 | Source ID |
|---|---|---|---|---|
| Plate 12 | 491 | 49.1 | 5 / 3.8 | KF-0645 |
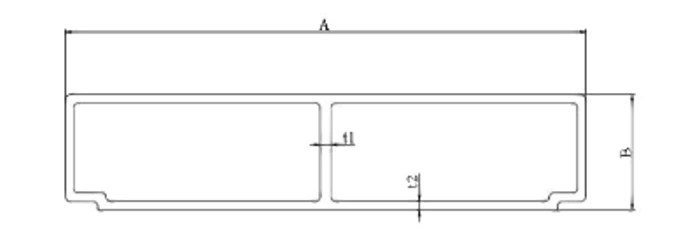
| Profile | A | B | t1 / t2 | Source ID |
|---|---|---|---|---|
| Plate 13 | 241 | 49.1 | 5 / 3.8 | KF-0669 |
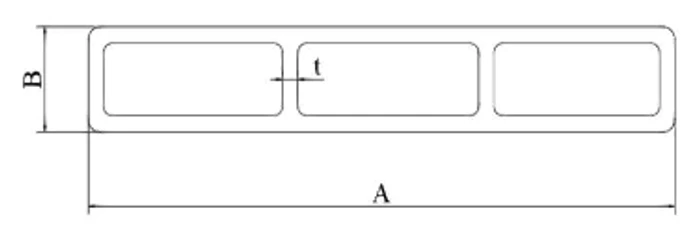
| Profile | A | B | t1 / t2 | Source ID |
|---|---|---|---|---|
| Plate 14 | 97.2 | 16 | 2.5 | KX-0899 |
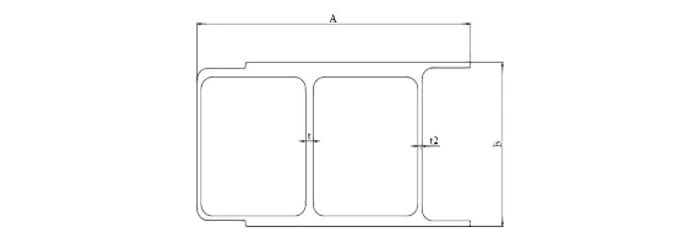
| Profile | A | B | t1 / t2 | Source ID |
|---|---|---|---|---|
| Plate 15 | 400 | 220 | 11 / 6.5 | JB-0416 |
| Plate 16 | 301 | 160 | 6 / 4 | JB-0294-B |
| Plate 17 | 500 | 40 | 4 | JB-0775 |
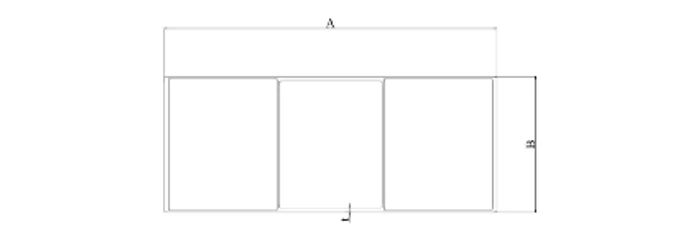
| Profile | A | B | t1 / t2 | Source ID |
|---|---|---|---|---|
| Plate 18 | 800 | 300 | 3.5 / 10 | J-0846 |
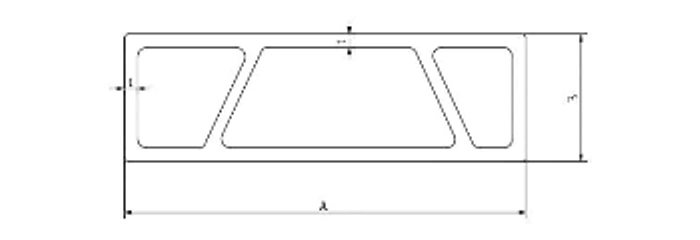
| Profile | A | B | t1 / t2 | Source ID |
|---|---|---|---|---|
| Plate 19 | 90.2 | 28.4 | 3 | CB-0839 |
Start with the cavity, return and edge geometry. Similar A/B values do not make two profiles interchangeable.
The supplied table does not show a unit, tolerance or dimension definition. Confirm A, B and t1/t2 on the quotation drawing.
Provide orientation, support spacing, loads, connection points, environment, fire requirement, finish and cut length.
Tooling status, laminate, resin, capacity and acceptance criteria are order-specific and must be fixed before production.
This catalog contains hollow, multi-cell and edge-formed pultruded profiles. The legacy Plate labels identify source drawings; they do not mean solid flat stock. For solid flat laminate, use the fiberglass sheets page. Specify the actual cross-section rather than relying on the word plate.
This page is a geometry-led catalog of 19 plate profile references. The deck-panel page is application-led and treats a closed profile as part of a deck system with support, joint, connection and load requirements. A plate profile is not automatically approved as a walking or bridge deck.
They are the dimension labels shown on the supplied section drawings. Because the visible source does not state the unit, tolerance or formal dimension definitions, the values are reproduced without an inferred unit. The approved quotation drawing must define them.
The source table uses one merged schematic cell for each of those groups while listing separate A, B, thickness and catalog-ID records. They remain separate products in the data table and share only the source schematic.
No stock, ownership or production-availability claim is made from the source table alone. Use the ID as a quotation reference; F1 confirms tooling status, minimum order, resin system, finish and lead time before accepting an order.
No. Section geometry and nominal thickness values do not establish structural capacity. Send the load case, span, support and deflection criteria so the selected laminate and profile can be checked for the project.
Send the source ID or drawing, the cut length and quantity, the duty and the destination. We reply within one business day; a formal quotation follows once the specification and delivery are reviewed.