Skip to content
Windows & Doors · Finished Units

Finished fiberglass windows & doors

F1 Composite supplies finished windows and doors built with pultruded FRP profiles. This route is for project buyers who need assembled units rather than lineals. Frame series, glazing, hardware, accessories and delivery scope are confirmed against the opening schedule.

Request a Finished-Unit QuoteDownload Window Schedule

Start with a sample, budget estimate, technical review or formal quotation.

Supply specified around your openings

A complete configuration you can approve

Begin with the opening schedule and required operation. Frame depth alone does not determine thermal, air, water or structural performance. The dimensions, glass build-up, seals, hardware and installation detail together define the offered unit.

Who buys this
Building-project procurement teams, contractors and window distributors
Supply scope
Project-specified window and door units with the agreed glazing, hardware and accessories
Fabricating locally? Explore system profiles
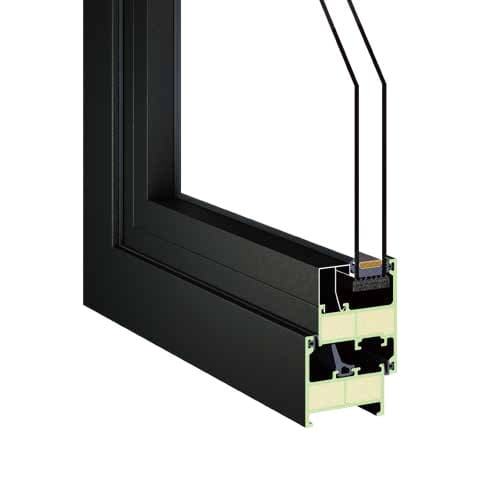
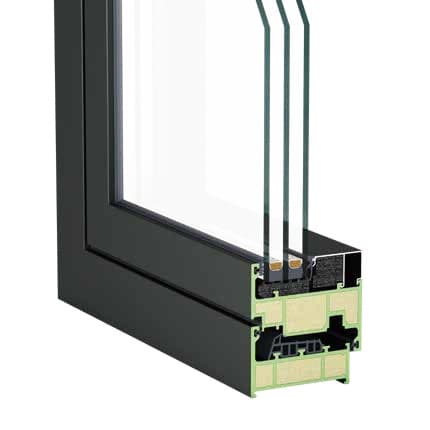
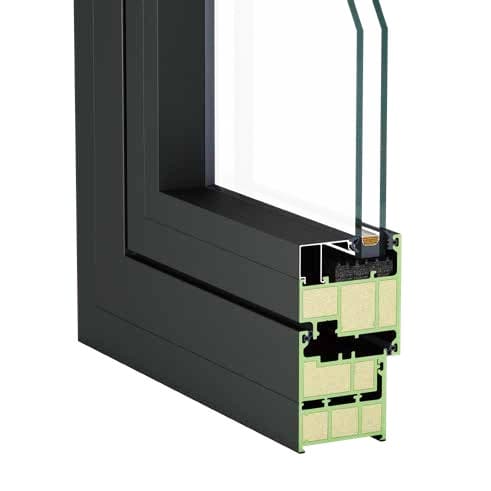
70 series glazed window corner assembly

System selection

Compare nine window & door systems

Start with the opening you need, then review the matching profile set. The 90 casement and 90 sliding systems are distinct; the 140 series uses compression-seal sliding operation.

9 systems shown. Compare up to three; open a card for sections and supply details.

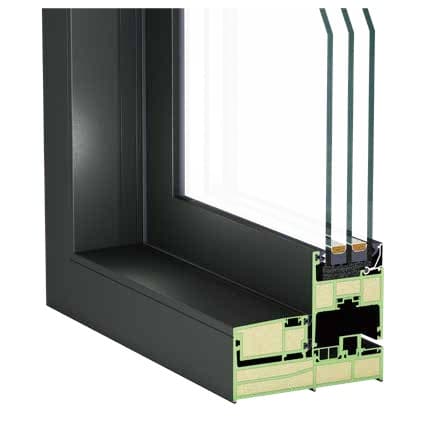
50 Series Window System corner assembly illustration extracted from the July 2026 source catalog50 mm frame depth

50 Series Window System

50 mm system for inward-opening and outward-opening configurations. Match glass, hardware and interfaces as a set.

Quote units
Sections & configuration: 50 Series Window System

Catalog opening references: Inward-opening · Outward-opening · Tilt-and-turn · Top-hung outward · Tilt-in. Review the proposed size and hardware before ordering.

Reference load-bearing wall
2.5 mm
Catalog leaf-load reference
65 kg*

*Configuration-dependent catalog information, not an approved operating limit. Confirm the drawing, hardware, glazing and verification scope.

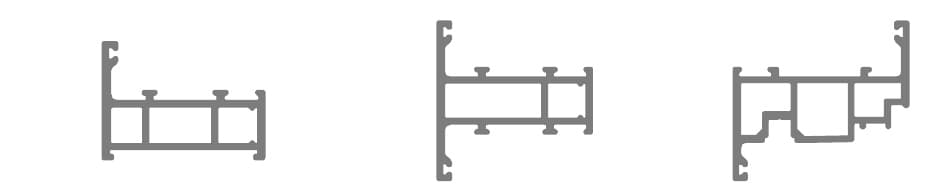
50 Series Window System source-catalog profile cross-sections in current code-list order; reference geometry only, not dimensioned production drawings
Section outlines follow the code list below, from left to right. Request dimensioned drawings before fabrication.
  • GF0701Window frame
  • GF0702Mullion
  • GF0703Window sash
Discuss a sample unit
55 Series Window & Door System corner assembly illustration extracted from the July 2026 source catalog55 mm frame depth

55 Series Window & Door System

55 mm system for inward-opening and outward-opening configurations. Match glass, hardware and interfaces as a set.

Quote units
Sections & configuration: 55 Series Window & Door System

Catalog opening references: Inward-opening · Outward-opening · Tilt-and-turn · Top-hung outward · Tilt-in · Double-leaf · Inward-opening door · Outward-opening door. Review the proposed size and hardware before ordering.

Reference load-bearing wall
2.7 mm
Catalog leaf-load reference
70 kg*

*Configuration-dependent catalog information, not an approved operating limit. Confirm the drawing, hardware, glazing and verification scope.

55 Series Window & Door System source-catalog profile cross-sections in current code-list order; reference geometry only, not dimensioned production drawings
Section outlines follow the code list below, from left to right. Request dimensioned drawings before fabrication.
  • GF0801Window frame
  • GF0802Mullion
  • GF0803Window sash
  • GF0804Adapter frame
Discuss a sample unit
60 Series Window System corner assembly illustration extracted from the July 2026 source catalog60 mm frame depth

60 Series Window System

60 mm system for inward-opening and outward-opening configurations. Match glass, hardware and interfaces as a set.

Quote units
Sections & configuration: 60 Series Window System

Catalog opening references: Inward-opening · Outward-opening · Tilt-and-turn · Top-hung outward · Tilt-in. Review the proposed size and hardware before ordering.

Reference load-bearing wall
2.5 mm
Catalog leaf-load reference
75 kg*

*Configuration-dependent catalog information, not an approved operating limit. Confirm the drawing, hardware, glazing and verification scope.

60 Series Window System source-catalog profile cross-sections in current code-list order; reference geometry only, not dimensioned production drawings
Section outlines follow the code list below, from left to right. Request dimensioned drawings before fabrication.
  • CP6001Window frame
  • CP6002Outward-opening window sash
  • CP6003Mullion
  • CP6004Adapter frame
  • CP6005Outward-opening door leaf
  • CP6006Door false mullion
Discuss a sample unit
65 Series Window System corner assembly illustration extracted from the July 2026 source catalog65 mm frame depth

65 Series Window System

65 mm system for inward-opening and outward-opening configurations. Match glass, hardware and interfaces as a set.

Quote units
Sections & configuration: 65 Series Window System

Catalog opening references: Inward-opening · Outward-opening · Tilt-and-turn · Top-hung outward · Tilt-in. Review the proposed size and hardware before ordering.

Reference load-bearing wall
3 mm
Catalog leaf-load reference
110 kg*

*Configuration-dependent catalog information, not an approved operating limit. Confirm the drawing, hardware, glazing and verification scope.

65 Series Window System source-catalog profile cross-sections in current code-list order; reference geometry only, not dimensioned production drawings
Section outlines follow the code list below, from left to right. Request dimensioned drawings before fabrication.
  • GF0201Window frame
  • GF0202Mullion
  • GF0203Inward-opening window sash
  • GF0204Outward-opening adapter frame
  • GF0205Outward-opening window sash
  • GF0206Outward-opening window frame
Discuss a sample unit
70 Series Window & Door System corner assembly illustration extracted from the July 2026 source catalog70 mm frame depth

70 Series Window & Door System

70 mm system for inward-opening and outward-opening configurations. Match glass, hardware and interfaces as a set.

Quote units
Sections & configuration: 70 Series Window & Door System

Catalog opening references: Inward-opening · Outward-opening · Tilt-and-turn · Top-hung outward · Tilt-in · Double-leaf · Inward-opening door · Outward-opening door. Review the proposed size and hardware before ordering.

Reference load-bearing wall
3 mm
Catalog leaf-load reference
120 kg*

*Configuration-dependent catalog information, not an approved operating limit. Confirm the drawing, hardware, glazing and verification scope.

70 Series Window & Door System source-catalog profile cross-sections in current code-list order; reference geometry only, not dimensioned production drawings
Section outlines follow the code list below, from left to right. Request dimensioned drawings before fabrication.
  • GF0301Window frame
  • GF0302Mullion
  • GF0303Inward-opening window sash
  • GF0304Outward-opening adapter frame
  • GF0305Outward-opening window sash
  • GF0306Outward-opening window frame
Discuss a sample unit
80 Series Window System corner assembly illustration extracted from the July 2026 source catalog80 mm frame depth

80 Series Window System

80 mm system for inward-opening and tilt-and-turn configurations. Match glass, hardware and interfaces as a set.

Quote units
Sections & configuration: 80 Series Window System

Catalog opening references: Inward-opening · Tilt-and-turn. Review the proposed size and hardware before ordering.

Reference load-bearing wall
3 mm
Catalog leaf-load reference
130 kg*

*Configuration-dependent catalog information, not an approved operating limit. Confirm the drawing, hardware, glazing and verification scope.

80 Series Window System source-catalog profile cross-sections in current code-list order; reference geometry only, not dimensioned production drawings
Section outlines follow the code list below, from left to right. Request dimensioned drawings before fabrication.
  • GF0501Window frame
  • GF0502Mullion
  • GF0503Inward-opening window sash
Discuss a sample unit
90 Series Casement / Tilt-and-Turn System corner assembly illustration extracted from the July 2026 source catalog90 mm frame depth

90 Series Casement / Tilt-and-Turn System

90 mm system for inward-opening and tilt-and-turn configurations. Match glass, hardware and interfaces as a set.

Quote units
Sections & configuration: 90 Series Casement / Tilt-and-Turn System

Catalog opening references: Inward-opening · Tilt-and-turn · Double-leaf · Inward-opening door · Outward-opening door. Review the proposed size and hardware before ordering.

Reference load-bearing wall
3 mm
Catalog leaf-load reference
130 kg*

*Configuration-dependent catalog information, not an approved operating limit. Confirm the drawing, hardware, glazing and verification scope.

90 Series Casement / Tilt-and-Turn System source-catalog profile cross-sections in current code-list order; reference geometry only, not dimensioned production drawings
Section outlines follow the code list below, from left to right. Request dimensioned drawings before fabrication.
  • GF0601Window frame
  • GF0602Mullion
  • GF0603Inward-opening window sash
Discuss a sample unit
90 Series Sliding Window System corner assembly illustration extracted from the July 2026 source catalog90 mm frame depth

90 Series Sliding Window System

A separate sliding system, with CP001–CP005 profile references. Request current drawings before choosing individual sections.

Quote units
Sections & configuration: 90 Series Sliding Window System

Catalog opening references: Sliding. Review the proposed size and hardware before ordering.

Reference load-bearing wall
3 mm
Catalog leaf-load reference
120 kg*

*Configuration-dependent catalog information, not an approved operating limit. Confirm the drawing, hardware, glazing and verification scope.

  • CP001Section details on request
  • CP002Section details on request
  • CP003Section details on request
  • CP004Section details on request
  • CP005Section details on request

Ask for the current section drawings and component mapping for CP001–CP005. The codes alone do not confirm a mating profile set.

Discuss a sample unit
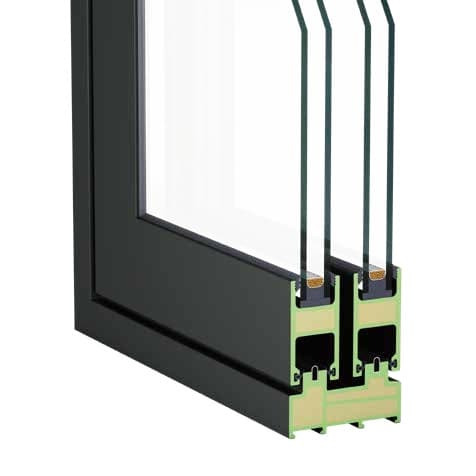
140 Series Compression-Seal Sliding Door corner assembly illustration extracted from the July 2026 source catalog140 mm frame depth

140 Series Compression-Seal Sliding Door

Side-pressure sealing for sliding doors. Confirm the panel arrangement, hardware and threshold for your opening.

Quote units
Sections & configuration: 140 Series Compression-Seal Sliding Door

Catalog opening references: Sliding with side-pressure compression seal. Review the proposed size and hardware before ordering.

Reference load-bearing wall
3 mm
Catalog leaf-load reference
200 kg*

*Configuration-dependent catalog information, not an approved operating limit. Confirm the drawing, hardware, glazing and verification scope.

140 Series Compression-Seal Sliding Door source-catalog profile cross-sections in current code-list order; reference geometry only, not dimensioned production drawings
Section outlines follow the code list below, from left to right. Request dimensioned drawings before fabrication.
  • CP006Outer frame
  • CP007Former inward-opening mullion - assembly to confirm
  • CP008Sliding mullion
  • CP009Sliding inner sash
  • CP010Former inward-opening inner sash - assembly to confirm
  • CP011Outer-frame closure

CP006–CP011 identify the compression-seal series. Confirm current assembly drawings; a historical lift-sliding test report does not automatically cover this system.

Discuss a sample unit

Operation & handing

Show us how each opening should work

Use the operation diagrams to describe the opening. Mark left/right handing and whether drawings are viewed from inside or outside. Confirm available configurations for the chosen series.

Static diagrams shown to respect your reduced-motion preference.

Casement

Side-hung; full opening and strong compression sealing.

Awning

Top-hung; ventilates while helping shed light rain.

Tilt & turn

Tilt ventilation plus inward opening for access and cleaning.

Fixed light

Fixed window combination; available series and glazing require project review.

90 Series Sliding

Horizontal sliding window; confirm the 90 sliding configuration.

PLAN VIEW · SCHEMATICSeal compression across track

140 Series Compression-Seal Sliding Door

Schematic: slide horizontally, then press toward the seal when closing. Hardware geometry requires confirmation.

Choose your starting point

From specification to project delivery

02Window importers & dealersWhat do we need for a sample order and ongoing sales?

Review market needs → choose configurations → check documents → evaluate a sample → place a trial order → replenish & support

You share
Market, opening types, target configurations, sample needs and local service arrangements.
We review with you
A finished-unit proposal with glazing, hardware, documents, packing and spare-part scope.
Before moving ahead
Confirm the offered configuration, local installation support and after-sales responsibilities before ordering.
Discuss finished-unit supply
02Contractors & developersCan the proposed units meet our project and delivery schedule?

Share the window schedule → clarify specifications → compare quotations → approve shop drawings → produce → deliver → install

You share
Window IDs, dimensions and quantities, project location, performance targets, wall details and delivery phases.
We review with you
A quotation by window ID and a list of configuration, document and installation details to confirm.
Before moving ahead
Approve dimensions, handing, glass, hardware and finish before manufacture; agree unloading and installation separately.
Send a window schedule
02Architects & facade consultantsWhat can we specify, and which evidence applies?

Explore systems → review sections & details → match performance evidence → discuss the specification → hand over to procurement

You share
Design intent, opening and wall details, performance targets and the project location. Quantities can follow later.
We review with you
Available system information and the scope of documents relevant to the proposed assembly.
Before moving ahead
Distinguish material data, a tested window configuration and the requirements of the installed project.
Discuss a specification

Know what your finished-unit quote includes

Use the scope below when comparing quotations. Availability, quantities, lead time and support are confirmed for the selected specification.

Profile and finished-window quotation scope
Supply itemFinished units
FRP frame, sash and mullion sectionsIncluded in the agreed assembly
Glazing beads, gaskets and connectorsConfirm system and configuration
Glass and operating hardwareSpecify glass build-up and hardware
Cutting, machining and assemblyDefine factory assembly and glazing scope
Evidence and inspectionConfiguration-specific documents and agreed checks
Packing, freight and unloadingConfirm crate dimensions, delivery and unloading
Site installation and after-salesLocal installer and contract-defined service scope

Glass

Specify build-up, safety requirements, coatings, spacer and gas-fill preferences. Whole-window Uw differs from glass-only Ug.

Hardware & finish

Confirm handles, locks, restrictors, access requirements, and interior/exterior colors against the intended opening.

Wall interface

Provide sill, jamb and head details, waterproofing and fixing requirements. Identify the local installer and dimension approval responsibility.

A clear route to an order

How finished-unit procurement works

At each stage, agree the information to supply, the next review and the confirmation needed to proceed.

  1. 01

    Describe the project

    You provide
    Project or dealer use, destination, new-build or replacement and timing.
    Review & return
    A supply route and the information needed for selection.
    Confirmation point
    Identify project-specific requirements.
  2. 02

    Share your schedule

    You provide
    Window IDs, width × height, quantity, opening and measurement basis.
    Review & return
    A review of missing information and candidate configurations.
    Confirmation point
    Distinguish rough opening from finished frame size.
  3. 03

    Match the configuration

    You provide
    Glass, hardware, finish, wall details and performance targets.
    Review & return
    Configuration options and relevant document scope.
    Confirmation point
    Match evidence to the offered assembly.
  4. 04

    Review the quotation

    You provide
    Delivery phases, destination, unloading constraints and spare parts.
    Review & return
    Line items by window ID, with supply and delivery boundaries.
    Confirmation point
    Agree included and excluded work.
  5. 05

    Approve drawings & samples

    You provide
    Verified dimensions, handing, finish and shop-drawing comments.
    Review & return
    The final window schedule and production specification.
    Confirmation point
    Approve configuration before manufacture.
  6. 06

    Produce & inspect

    You provide
    Agreed acceptance checks and any witness inspection.
    Review & return
    The specified inspection records and identification.
    Confirmation point
    Factory checks follow the agreed scope.
  7. 07

    Pack & deliver

    You provide
    Receiving contact, site access and unloading arrangements.
    Review & return
    Window-to-crate identification and shipping documents.
    Confirmation point
    Check packages and record any damage at receipt.
  8. 08

    Install & support

    You provide
    Local installation details, inspection findings and service needs.
    Review & return
    Agreed installation information, spare parts and after-sales contact.
    Confirmation point
    Confirm installation and warranty responsibilities.

Prepare a useful RFQ

A window schedule makes the quote comparable

Use a separate row for every opening configuration. Mark whether dimensions refer to the rough opening or the finished frame, and state the viewing side for handing.

Download blank window schedule (CSV)

Open the template in Excel or another spreadsheet app. Attach CSV, XLSX, drawings or one ZIP bundle to your RFQ; 4 MB maximum per submission.

Example of a schedule row

Window ID
W01 (example)
Size
Width × height + unit
Basis
Rough opening / frame
Operation
Type + handing + viewpoint
Configuration
Glass, hardware, finish
Delivery
Quantity + phase

Illustrative format only. Unspecified information can be clarified during review; this is not a production schedule.

Evidence that matches your specification

Evidence 1

Material & section information

Review the identified material system, dimensions and drawing revision. Confirm whether values are typical references or order-specific acceptance criteria.

View material reference

Evidence 2

Window configuration evidence

Uf is the frame, Ug the glazing and Uw the complete window. The PHI 90-series certificate covers its stated component configuration; it does not certify every size or series.

Review document scope

Evidence 3

Project & installation requirements

Share the destination, project specification and wall interface. Match the offered configuration and installation responsibilities before approving production.

Explore thermal inputs
Download the nine-series window & door catalog (PDF) →
W01
Packing concept · confirm the order-specific design

Packing & delivery

Plan around each opening and crate

Agree glass protection, crate dimensions and weight, opening-to-crate labels, unloading equipment and delivery phases. Check for damage at receipt and keep the window IDs with the installation schedule.

Port delivery, site delivery, unloading and installation are separate scopes. Confirm the local installation team and spare parts before ordering.

Purchasing questions

Frequently Asked Questions

What is included in a finished-unit quotation?

The quotation identifies the frame, glass, hardware, seals and agreed accessories, together with inspection, packing and delivery terms. Confirm installation materials, site labor and spare parts separately rather than assuming they are included.

Can one U-value be applied to every window size?

No. Whole-window performance changes with frame geometry, window size, glazing and edge details. Request data for the proposed assembly and distinguish whole-window Uw from glass Ug and frame Uf.

What should I send before requesting a price?

Start with the opening schedule, project location, required performance, glazing and hardware preferences. Drawings and quantities allow the unit configuration and documentation requirements to be reviewed before a formal quote.

Your next step

Bring us your window schedule

Not ready for a formal quote? Choose sample evaluation, budget pricing or technical selection. Share what you know; we will identify what needs clarification.

Request a finished-unit quote