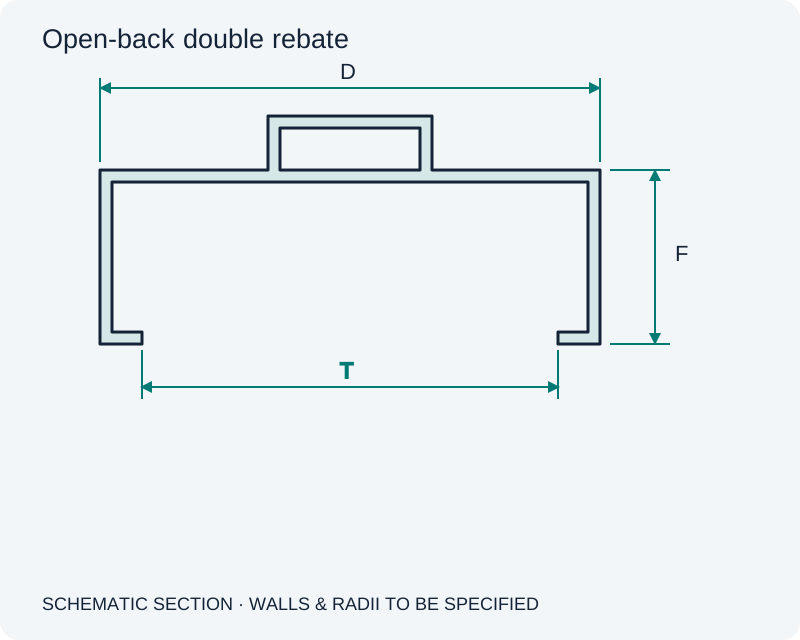
Open-back double-rebate frame
Two rebates sit on either side of an integral raised stop. The open back provides space for wall anchors and local reinforcement. Specify the throat opening independently of the overall jamb depth.
Build a fiberglass door frame around your opening. F1 Composite develops custom FRP pultrusion profiles for door jambs and heads, with section geometry coordinated around the door leaf, wall, seals and hardware. Send your drawing for a profile supply quotation.
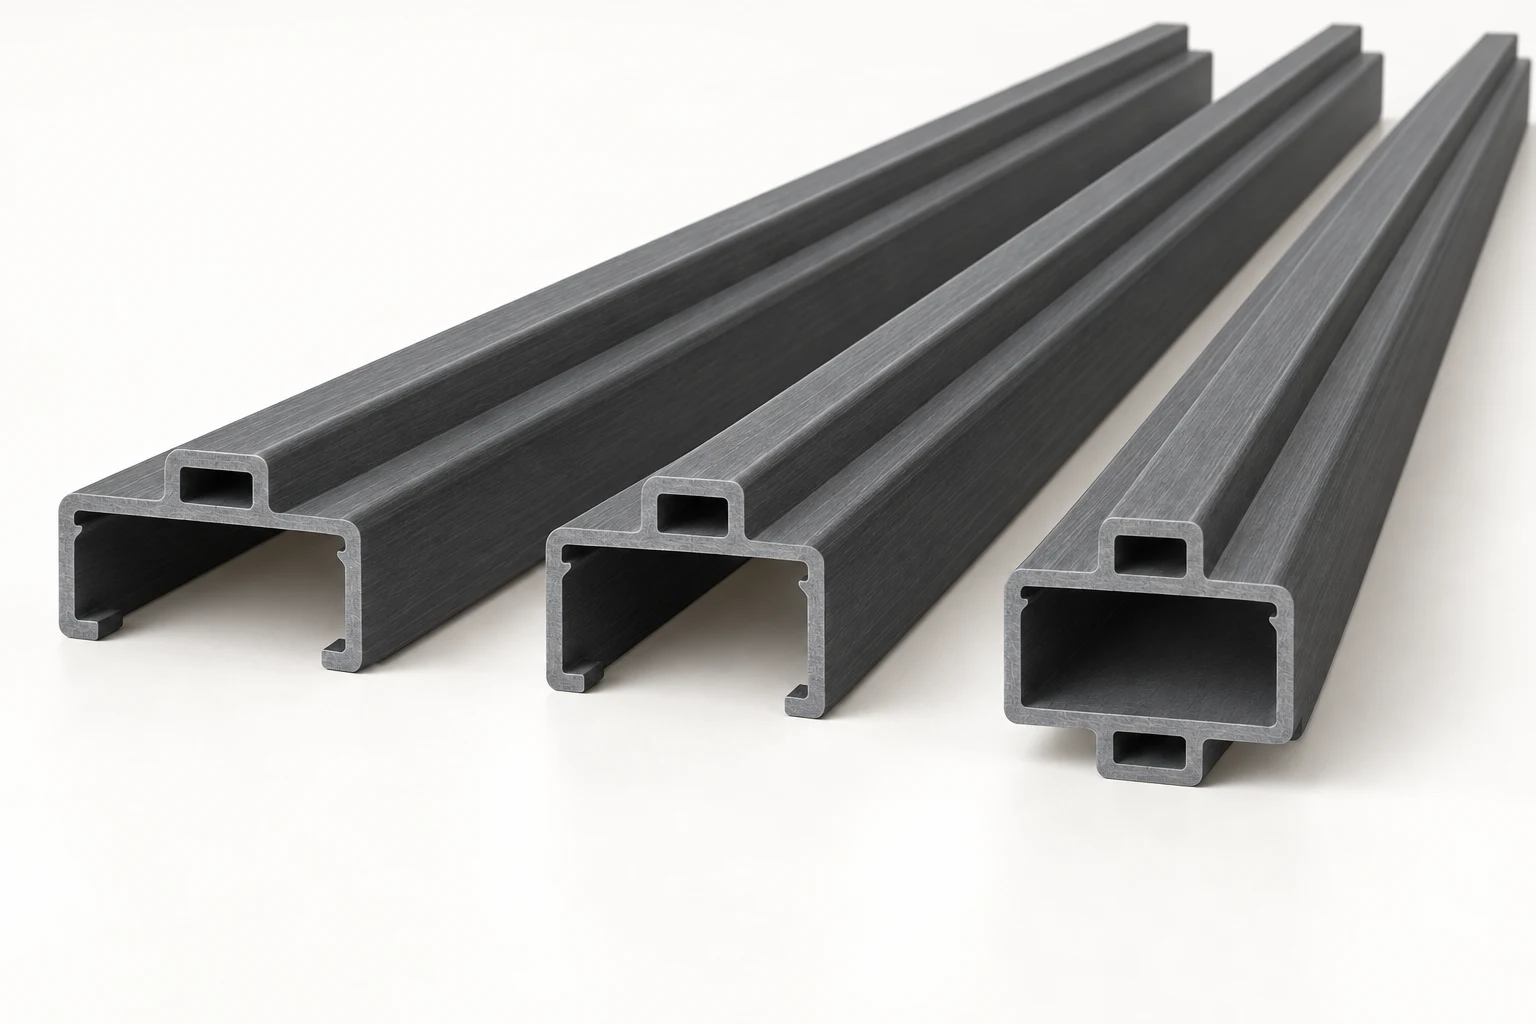
Pultrusion produces a constant cross-section along the profile length. That makes the section drawing the starting point for jamb depth, the door stop and seal interfaces. Cutting, joining and local hardware preparation turn those lengths into a frame.
The raised stop is a continuous part of the section. Its hollow passage runs in the same direction as the main profile; it is not a short tab attached near the end. Local pockets or stop terminations are made during secondary fabrication.
Specify the door leaf and wall connection alongside the profile. This lets the fabrication review address corner joints, anchor access and concentrated loads from hinges or closers before tooling is agreed.
Pultruded profile lengths, cut-to-length components and agreed secondary machining for door manufacturers, frame fabricators and OEM system developers. Tooling, samples, finish and assembly scope are confirmed with the quotation.
Overall jamb depth spans the wall direction. Face width describes the visible frame leg; throat width is the clear opening at the back of an open section. These dimensions are related, but they are not interchangeable.
Two rebates sit on either side of an integral raised stop. The open back provides space for wall anchors and local reinforcement. Specify the throat opening independently of the overall jamb depth.
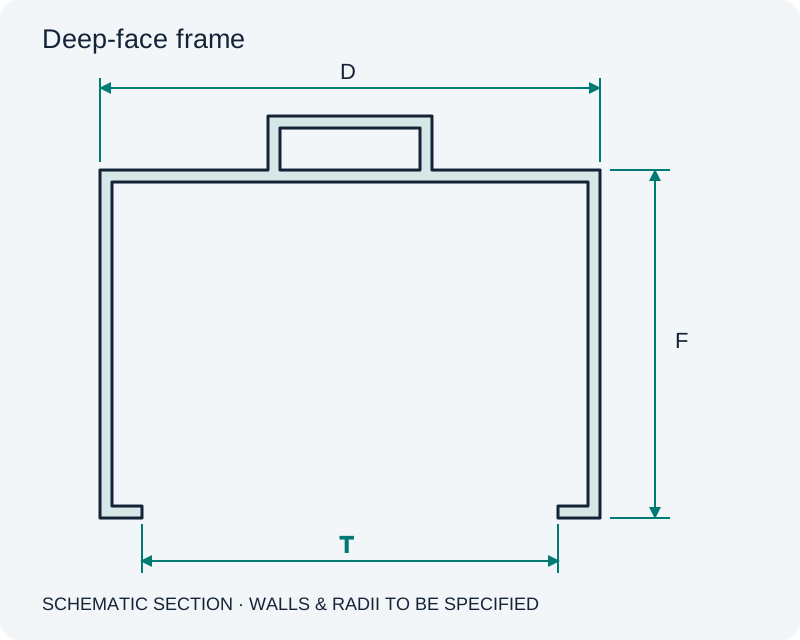
Longer face legs change the visible frame face and wall coverage. A deeper face is a different dimension from a greater jamb depth; both must be stated on the section drawing.
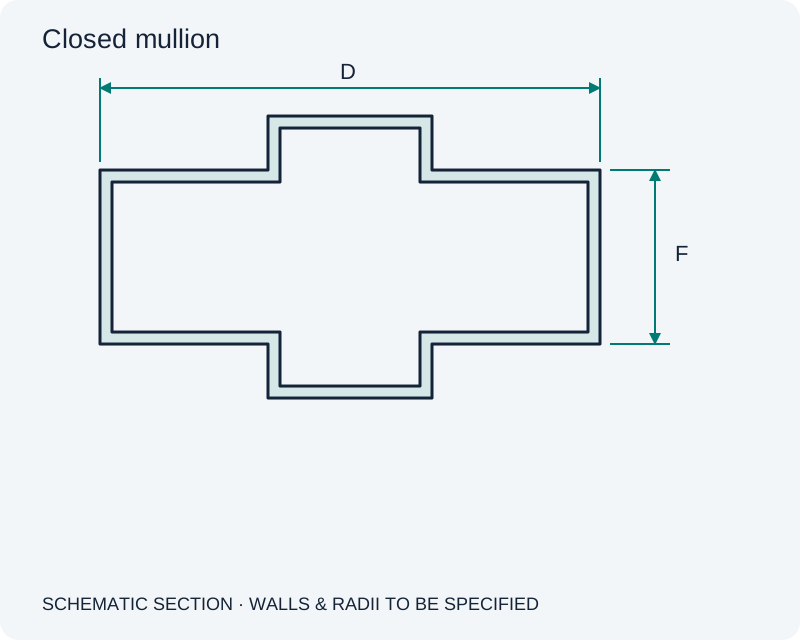
A closed section can divide adjacent door or glazed openings. Opposing stops provide interfaces on both sides. Specify end connections, glazing retention and hardware access for its actual position in the assembly.
These example dimensions help explain the illustrated section family. They are not an F1 stocked-size list or tooling confirmation. Metric values are rounded conversions of the inch reference dimensions.
Specify wall thickness, corner radii, straightness and dimensional tolerances separately. Match the rebates to the leaf and seal, and the throat to the finished wall and installation clearance.
| Dimension | Inch reference | Metric |
|---|---|---|
| Overall jamb depth D | 5-3/4 in | 146.1 mm |
| Frame face F | 2 in or 4 in | 50.8 mm or 101.6 mm |
| Stop rise R | 5/8 in | 15.9 mm |
| Stop width S | 1-7/8 in | 47.6 mm |
| Rebate width, each side | 1-15/16 in | 49.2 mm |
| Open-back throat T | 4-3/4 in | 120.7 mm |
01
The vertical sides of the opening. Define the frame depth, wall interface and rebate around the leaf. Hinge and strike locations need a local fixing detail suited to the hardware loads.
02
The horizontal top of the frame. Coordinate the head-to-jamb joint, corner alignment and seal continuity. A shared section may simplify fabrication where the opening design permits it.
03
An integral rebate or a separate stop can locate the closed leaf. Share the gasket drawing and intended compression so groove geometry and contact surfaces can be reviewed together.
04
The bottom interface connects the jambs to the sill, floor and drainage detail. Specify a matching fiberglass threshold separately, including end sealing and support beneath the opening.
Matching 45° head and jamb cuts form the corner. A designed corner bracket and specified fasteners align and retain the joint. Confirm the connector fit, screw positions and assembly sequence before releasing cut lengths.
Bonded miters are an alternative assembly approach to review. Adhesive compatibility, surface preparation, bond-line control and cure conditions need an agreed process. Confirm whether the quotation covers loose profiles or assembled frames.
Hinge pockets and strike recesses are local machining operations. Supply hardware templates, fastener details and reinforcement requirements. The integral stop and internal chambers remain continuous along an unmachined pultruded length.
A hospital-stop detail ends the door stop above the floor to simplify cleaning around the jamb foot. It is a deliberate fabrication detail, not a discontinuity in the original pultruded section. Define the termination height and treatment on the drawing.
An existing finished opening and a wall being built around the frame need different fixing details. Identify the substrate, construction stage, fixing access and service exposure before selecting the section.
Through-frame fixing or a concealed access fixing
Coordinate a substrate-appropriate masonry anchor, internal support and tool access. Confirm edge distance, embedment and the method for closing and sealing access holes.
Screw fixing matched to the backing
Identify the timber backing or steel thickness. Set the fastener type, local frame support and access detail together so tightening does not distort the hollow profile.
Built-in wire or strap anchor approach
Plan anchors with the wall construction sequence and jamb base restraint. Confirm anchor material, location and its connection to the frame; a loose profile order does not include an anchor kit automatically.
Anchor blocks or a designed compression-anchor system
Agree the stud connection before wall closure. A compression anchor needs a frame and wall arrangement designed for it; do not substitute one for a screw-fixed detail without review.
Anchor layouts, sizes and spacing require project-specific design. The approaches above describe interfaces to review, not an installation schedule.
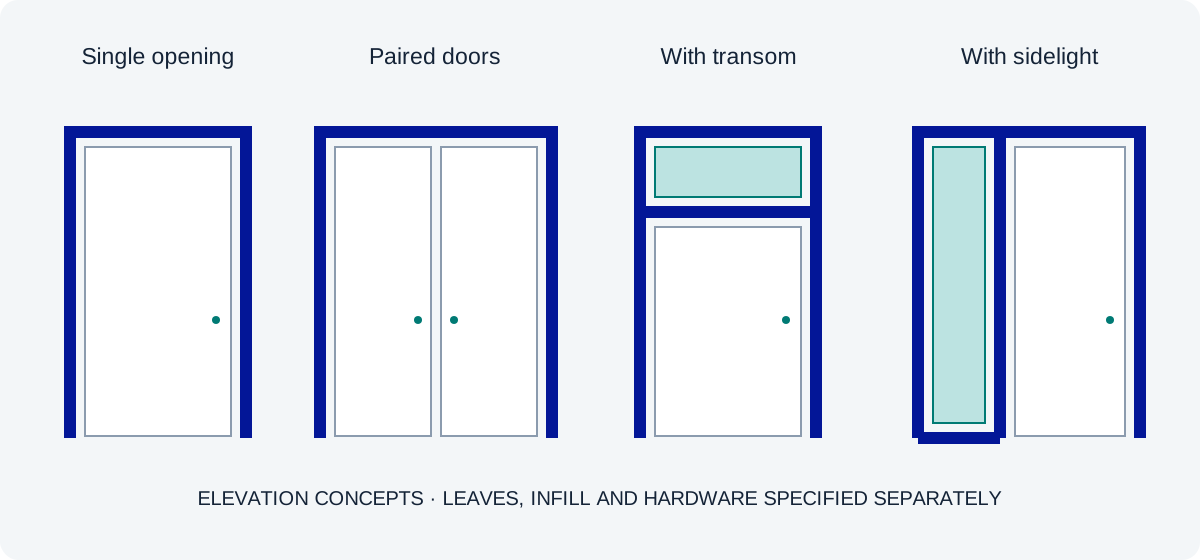
Two jambs and a head; state the leaf size, swing and finished floor relationship.
State the active leaf, meeting-stile hardware and whether a center mullion is required.
Add the horizontal member, infill support and a separate transom height to the schedule.
Coordinate the shared mullion, glazing retention, sill and perimeter anchorage.
For washrooms and utility openings, discuss a frame that avoids a timber substrate at moisture-exposed edges. Review the finish, joints and cut-edge sealing against the cleaning routine.
Where moisture or chemical splash drives material selection, provide the chemical, concentration, temperature and cleaning frequency. Resin selection must match the actual exposure.
A nonmetallic profile body avoids metal rust. For exterior openings, specify UV exposure, finish and drainage, and select compatible anchors, hinges and other metal fittings.
A fiberglass section can help limit heat conduction through the frame. Review the complete assembly, including hardware, leaf, seals and installation, when setting thermal performance targets.
Use these inputs to develop a quote for your fiberglass door frame profile. Dimensions and tolerances belong on the agreed section drawing; assembly requirements belong in the opening and hardware schedule.
For a fire-rated, weather-rated or thermally specified opening, confirm evidence for the complete proposed door assembly. A profile material designation alone does not establish that performance.
Start with an existing section or an opening concept. We review the profile geometry and supply scope, then define tooling and samples for evaluation before production.
Request a Door Frame QuoteYes. An integral stop, its hollow chamber and the other cross-section features continue for the full length of the as-pultruded profile. Hinge recesses, strike openings, miter cuts and a hospital-stop termination are secondary fabrication operations specified separately.
No. The dimensions are reference geometry for section discussion, not a stocked-size list or a released F1 manufacturing drawing. Confirm tooling availability, wall thickness, radii, tolerances, resin and the complete mating geometry before placing an order.
Send a plan-view sketch with the reference outside or corridor side marked, hinge side and swing arc. For paired doors, identify the active and inactive leaves. Confirm the hardware supplier's handing convention instead of relying on a left-hand or right-hand label alone.
An FRP door frame uses fiber-reinforced polymer sections around a door opening. With glass-fiber reinforcement, it is also called a fiberglass door frame or GRP door frame. In pultrusion, reinforcement and resin pass through a forming die to create a continuous section that is cut and fabricated into frame components.
This page covers profile supply for fabrication: lengths, cut components and agreed machining. Door leaves, seals, hardware, anchors and frame assembly must be identified separately in the quotation. For factory-assembled glazed door systems, see our finished windows and doors range.
Send a dimensioned section and the required lengths. F1 reviews the geometry, tooling route, tolerances and demand before quoting. The illustration on this page explains component relationships; it does not define an available mold or stocked size.
Cutting and machining can be included in the agreed fabrication scope. Hinge, strike and closer fixings require a reviewed attachment detail; do not assume a screw into the profile wall alone can support the selected door. Confirm any inserts, backing, edge distances and cut-edge treatment on the fabrication drawing.
A resin formulation or profile alone does not establish a fire rating for a door assembly. If the project requires a rated opening, identify the applicable approval and the exact frame, leaf, hardware and installation configuration before purchasing.
Suitability depends on the resin, reinforcement, surface finish and service conditions. Provide the chemical exposure, temperature, cleaning routine and UV exposure for review. Specify the joint sealants and hardware as part of the same environment assessment.
The section geometry, tooling availability, resin and finish, order volume, cut lengths and machining all affect the quote. Send a drawing and demand forecast so tooling, samples, production and delivery can be priced as an agreed scope.