Skip to content
Stair Access · F1-GRID

FRP Stair Treads & Fiberglass Stair Tread Covers

Choose a thin anti-slip cover for a sound existing stair, a molded grating tread for drainage and bidirectional layouts, or a pultruded T-bar tread for longer one-way spans. Reference sizes, decision gates and RFQ inputs are organized below.

Quote My Tread ScheduleCompare 3 Options

Send quantity × width × depth, substrate photos, environment and destination.

Black coarse-grit fiberglass stair tread covers with high-visibility yellow nosings
Supplier-reference retrofit photography. It demonstrates cover geometry and visibility, not an F1 project case study or order-specific fixing detail.
Choose in 60 Seconds

Three tread families, three different jobs

Start with the existing stair and required load path. Product depth comes after that decision—not before it.

Black coarse-grit FRP stair tread covers with high-visibility yellow leading edges installed over existing stairs
1

Keep the existing stair

Retrofit tread covers

Best for: Structurally sound steps that are slippery, worn or visually poor.

Shortlist: 305 or 343 mm nominal depth × 3.2 mm; cut from a 3,658 mm supplier-reference length.

Do not cover through-corroded steel, loose masonry, spalled concrete or a failed stringer.

Review this option
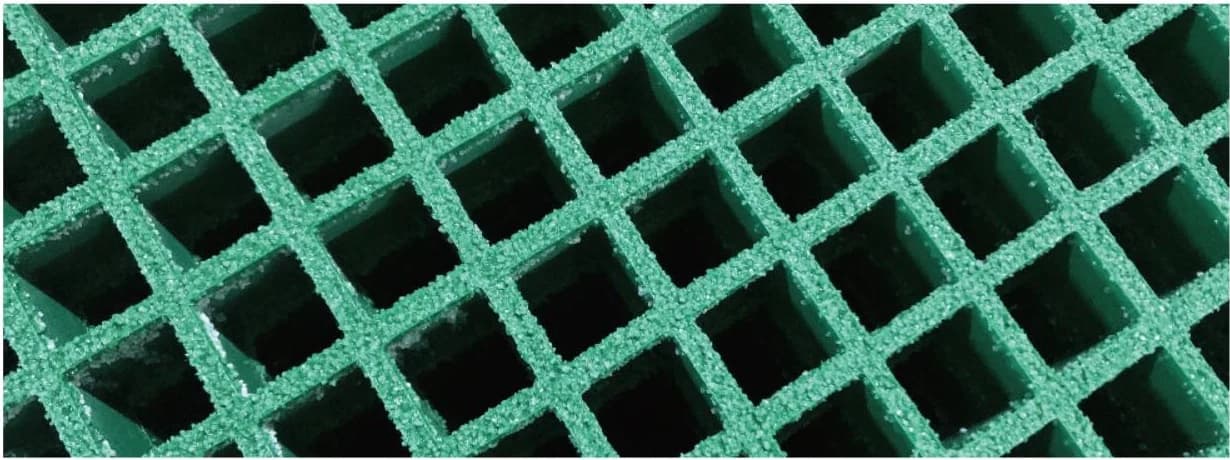
Close-up of molded fiberglass grating with square mesh and bonded grit surface
2

Replace the whole tread

Molded grating treads

Best for: New or replacement stairs where water, ice, dirt or washdown must drain through.

Shortlist: 25 or 38 mm molded panel depth with square or mini mesh and an integral grit nosing.

Do not release from depth alone; mesh opening, support width and load table still govern.

Review this option
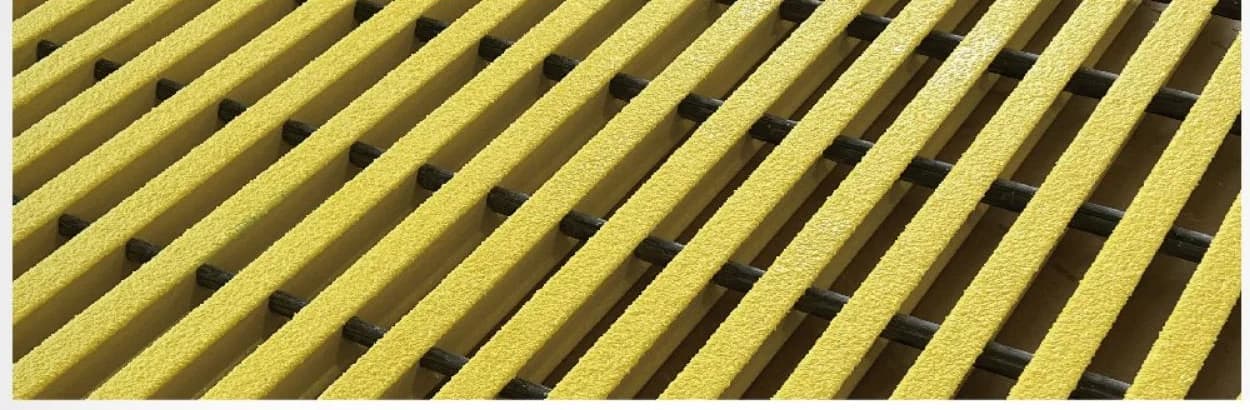
Close-up of yellow pultruded T-bar fiberglass grating bearing bars and cross rods
3

Carry a longer clear width

Pultruded T-bar treads

Best for: New stair flights governed by one-way span, directional stiffness or project-specific deflection.

Shortlist: 25 or 38 mm pedestrian T-bar series with fine or coarse grit and optional contrasting nosing.

Bearing-bar direction cannot be rotated casually; end plates and stringer connections must match the drawing.

Review this option
Four Decision Gates

Resolve these before comparing prices

1 · Existing structure

Is the step still sound?

Yes: shortlist a cover. No or uncertain: repair the substrate or replace the complete tread. A cover is not structural rehabilitation.

2 · Drainage

Must water or debris pass through?

Choose molded or pultruded open grating. Use a solid cover only where it will not create a drainage or cleaning problem.

3 · Span and load

What clear width carries the load?

A cover relies on the old step. A new tread needs support spacing, uniform and point loads, deflection limit and bearing detail.

4 · Access rules

Which opening and slip rules apply?

State accessibility, heel-opening, slip, fire and color-contrast requirements. A grit label alone is not a compliance certificate.

Selection Reference Matrix

Cover sizes and full-tread shortlists

The two cover rows are metric conversions of the supplied manufacturer reference. Molded and pultruded rows are selection families tied to F1's dedicated grating data. None is an order code, guaranteed stock position or certified load value.

Release boundary: covers rely on the existing step. Complete grating treads require an approved load/span check, support detail and fabrication drawing.

FamilyBest forTread depthLength / widthStructural depthSurface & nosingRelease basis
Retrofit cover · 12 in referenceSound steel, concrete, timber or brick steps305 mm (12 in)3,658 mm (144 in) stock reference; cut to schedule3.2 mm (1/8 in)Solid coarse-grit top; black with yellow leading edgeConfirm substrate, cut length, nose return, resin and fixing schedule
Retrofit cover · 13.5 in referenceDeeper sound existing steps and landings343 mm (13.5 in)3,658 mm (144 in) stock reference; cut to schedule3.2 mm (1/8 in)Solid coarse-grit top; black with yellow leading edgeConfirm substrate, cut length, nose return, resin and fixing schedule
Molded grating treadNew stairs, drainage, frequent wet or corrosive exposureProject tread depth; cut from approved panel layoutProject clear width and end-bearing detail25 or 38 mm shortlist; other catalog depths availableOpen square or mini mesh; grit top; contrasting integral nosingLoad table, support spacing, mesh opening and approved tread drawing
Pultruded T-bar treadLonger one-way spans and higher directional stiffnessProject tread depth; fabricated from T-bar gratingProject clear width and bearing direction25 or 38 mm pedestrian T-bar shortlistOpen T-bar surface; fine/coarse grit; contrasting nosing optionSeries load table, span/deflection check and approved end-plate detail
Measure Once

Dimension the finished walking surface

Record every flight as quantity × width L × tread depth D × nose return H. Note rear obstructions, side clearances and whether the existing nosing projects beyond the riser.

FRP stair tread cover measurement diagramSide section of a yellow L-shaped cover over an existing dark step, with tread depth D, nose return H and thickness t marked.Tread depth DNose HtExisting structural treadWidth L is measured left-to-right, perpendicular to this section
Existing metal grating stair before fiberglass tread covers
Before retrofit: inspect the tread, stringers and connections. Surface wear can be covered; structural loss cannot.
Large washer and fastener securing an FRP tread cover to metal grating
Mechanical fixing reference: washer bearing, bolt type, underside access and spacing must match the approved detail.

Supplier-reference application photography; shown for selection context, not as an F1 project case study.

Complete industrial access stair using FRP treads and yellow handrails
Complete-stair context: treads, stringers, platform, handrail and connections are coordinated as one system.
When a Cover Is Not Enough

Replace the tread—or coordinate the complete stair

If the tread has lost section, the connection is unreliable, drainage is essential or the stair is new, move to a complete grating tread.

Molded tread

Mesh, depth, cut, nosing, bearing and clip/end-plate detail.

Pultruded T-bar

Bearing direction, series, span, loads, deflection and end plates.

Handrail interface

Stair slope, rail height, returns, posts and load basis.

Release documents

Schedule, drawing, load table, resin/surface spec and hardware BOM.

Cover Installation Sequence

Survey, dry-fit, fasten, inspect

This is a selection-stage overview. The order drawing controls fastener material, holes, spacing, adhesive if used and cut-edge sealing.

  1. 1

    Survey and make safe

    Remove loose coatings and verify that every existing tread, connection and stringer remains structurally adequate. Repair corrosion, spalling or movement before covering.

  2. 2

    Dry-fit and mark

    Set each cut cover in place, confirm nosing alignment and clearances, then mark the approved fixing pattern. Do not force a cover over protrusions.

  3. 3

    Predrill and fasten

    Use the approved hole clearance, washer and corrosion-compatible hardware. The supplier reference starts about 152 mm from each end and adds fixings at roughly 610 mm intervals where required; the F1 drawing controls.

  4. 4

    Inspect before reopening

    Check seating, fastener heads, nosing alignment, sealed cut edges where required, surface cleanliness and final security before returning the stair to service.

Frequently Asked Questions

Should I choose a tread cover or a complete FRP grating tread?

Use a cover when the existing steel, concrete, timber or masonry step is structurally sound and only needs a durable anti-slip surface and visible nosing. Use a complete molded or pultruded tread for new construction, drainage, or when the old tread cannot be relied on structurally.

What reference sizes are available for FRP stair tread covers?

The supplied manufacturer reference lists 305 mm or 343 mm tread depth, both 3,658 mm long and 3.2 mm thick (12 or 13.5 in × 144 in × 1/8 in). These are selection references, not F1 inventory promises. The quotation confirms cut length, nose return, resin, color, tolerances and availability.

Can a thin fiberglass cover repair a rusted or cracked stair?

No. A cover improves the walking surface but does not replace the capacity of a corroded steel tread, spalled concrete step, loose timber board or failed stringer. Assess and repair the substrate, or replace the complete tread, before installation.

Which full tread is better: molded grating or pultruded T-bar?

Molded grating is bidirectional and suits wet corrosive duty, irregular cutouts and square- or mini-mesh layouts. Pultruded T-bar carries primarily in the bearing-bar direction and is the usual shortlist when longer one-way spans or directional stiffness govern. The load table and approved drawing decide the final series.

How are covers fixed to existing steel stairs?

Clean and dry the surface, dry-fit and predrill the cover, then use the approved mechanical fixing and washer arrangement. The supplier reference places end fixings about 152 mm from each end and adds fixings at about 610 mm intervals as required. Substrate and exposure can change that layout, so the F1 detail controls.

Are grit surfaces automatically slip compliant?

No. Coarse or fine grit describes construction, not a universal compliance result. State the required test method and acceptance value in the RFQ so the available surface and order-specific evidence can be confirmed before release.

What resin and fire options are available?

Isophthalic polyester is a common baseline, with vinyl ester for more demanding chemical exposure and fire-retardant formulations where specified. Resin name alone does not establish compatibility or a fire class; provide the chemical, concentration, temperature and required report standard.

What should I send for a fast quotation?

Send quantity, width, depth and nose return; substrate and stringer photos; load and clear support spacing for complete treads; exposure, surface, color, resin/fire documentation, hardware preference and destination. A marked photo or drawing prevents the most common sizing mistakes.

Have a question about this product?

Our FRP Engineering Advisor answers spec, sizing, and chemical-compatibility questions instantly — and routes complex ones to the right human.

Pre-filled question: “I need FRP stair treads. Existing stair and substrate [details], option [cover / molded / pultruded / unsure], quantity and dimensions [width × depth × nose], span and loads for full treads [details], environment and surface/fire/accessibility requirements [details], destination [city/country]. Please recommend the family and list missing RFQ inputs.

Ask the AI advisor →

From selection to a project quotation

Catalog dimensions identify standard section options, not live inventory. Confirm tooling, material, quantity and production timing in the quotation.

1. Check the application

Platform components and design inputsCheck section properties and preliminary response

2. Review supporting evidence

FRP profile design manual and scopeFactory access staircase

Confirm that the document and project match your proposed product.

3. Send the specification

Include the drawing, resin or environment, loads, quantity and destination.

Request a specification review

Send your tread schedule—get a qualified shortlist before pricing.

Send the dimensions, quantity, service environment, and destination. We acknowledge requirements within one business day.