Fiberglass Angle (FRP) Profiles
Equal and unequal-leg pultruded fiberglass L-profiles from 25×25 mm to 152×152 mm.
Start with your name and email. Product details and drawings can follow.
Versatile structural angles
FRP angles serve as stiffeners, bracing members, ledger supports, and connection elements across structural and architectural applications. Balanced fiber architecture provides near-equal mechanical properties on both legs for consistent load transfer at bolted connections.
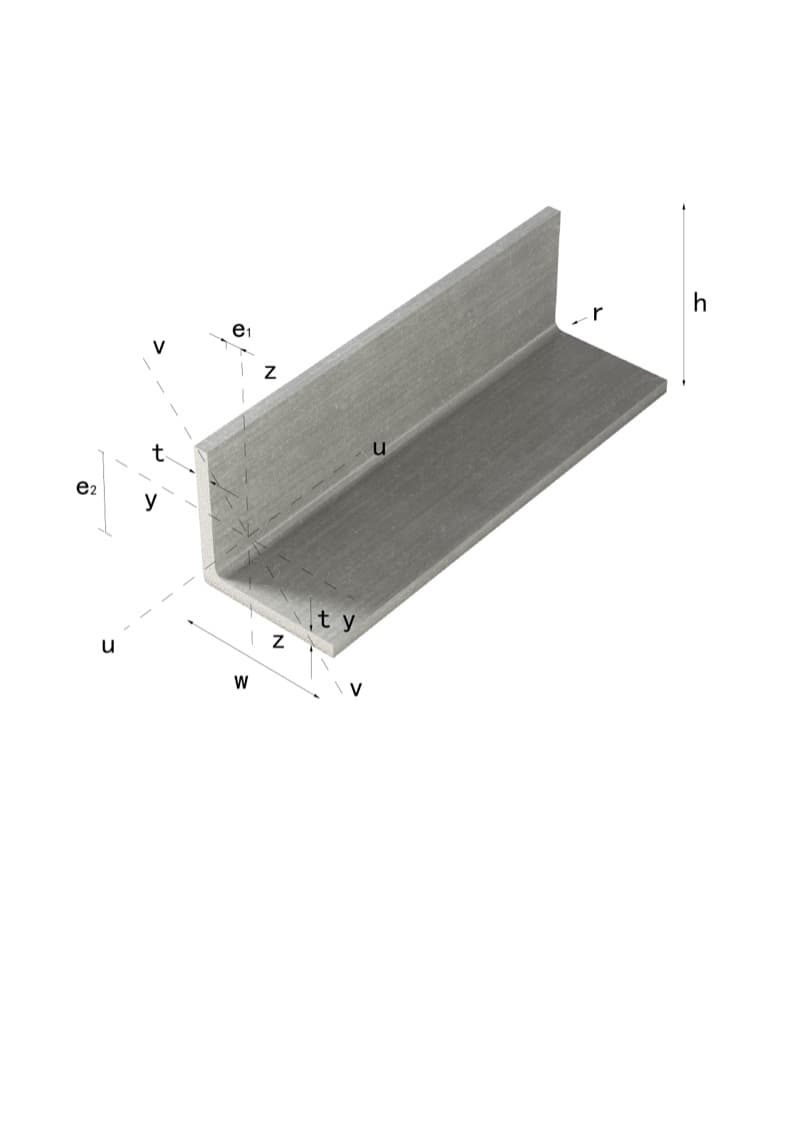
Available sizes
| Model | A (mm) | B (mm) | t (mm) | Weight (kg/m) |
|---|---|---|---|---|
| L 25×25×3.2 | 25 | 25 | 3.2 | 0.3 |
| L 30×30×4 | 30 | 30 | 4 | 0.4 |
| L 38×38×4.8 | 38 | 38 | 4.8 | 0.5 |
| L 50×50×5 | 50 | 50 | 5 | 0.8 |
| L 50×50×6 | 50 | 50 | 6 | 0.9 |
| L 50×50×8 | 50 | 50 | 8 | 1.2 |
| L 65×65×6 | 65 | 65 | 6 | 1.2 |
| L 75×75×6 | 75 | 75 | 6 | 1.4 |
| L 75×75×8 | 75 | 75 | 8 | 1.8 |
| L 76×76×6.4 | 76 | 76 | 6.4 | 1.5 |
| L 100×100×8 | 100 | 100 | 8 | 2.5 |
| L 100×100×10 | 100 | 100 | 10 | 3.0 |
| L 102×102×9.5 | 102 | 102 | 9.5 | 3.0 |
| L 150×150×12 | 150 | 150 | 12 | 5.6 |
| L 152×152×12.7 | 152 | 152 | 12.7 | 6.0 |
Related FRP profiles
Frequently Asked Questions
Are unequal-leg FRP angles available?
Yes. In addition to our standard equal-leg range, we can produce unequal-leg angles via custom pultrusion. Common unequal-leg sizes include 75×50, 100×75, and 150×100 mm. Contact our engineering team for custom specifications.
Can FRP angles be used in concrete-embedded connections?
FRP angles are excellent for embedded connections in reinforced concrete. The coefficient of thermal expansion closely matches concrete, preventing differential thermal movement that would compromise bond integrity over time — a common issue with steel embedments.
From selection to a project quotation
Catalog dimensions identify standard section options, not live inventory. Confirm tooling, material, quantity and production timing in the quotation.
1. Check the application
Platform components and design inputsCheck section properties and preliminary response2. Review supporting evidence
FRP profile design manual and scopeFactory access staircaseConfirm that the document and project match your proposed product.
3. Send the specification
Include the drawing, resin or environment, loads, quantity and destination.
Request a specification reviewNeed engineering data or a quotation for angle profiles?
Send the dimensions, quantity, service environment, and destination. We acknowledge requirements within one business day.