
Application reference · project specifications vary
Wet & coastal access
Begin with drainage, top opening and the walking surface. Include exposure and cleaning requirements.
- Surface and footwear
- Clear opening
- Support layout
F1-GRID · Industrial walking surfaces
Choose molded mesh or pultruded bearing-bar panels for walkways, platforms and access systems. Compare configurations, review the engineering inputs and send a panel schedule for quotation.
Whole panels or drawing-based requirements. Quantities, fabrication and delivery scope confirmed with your quote.
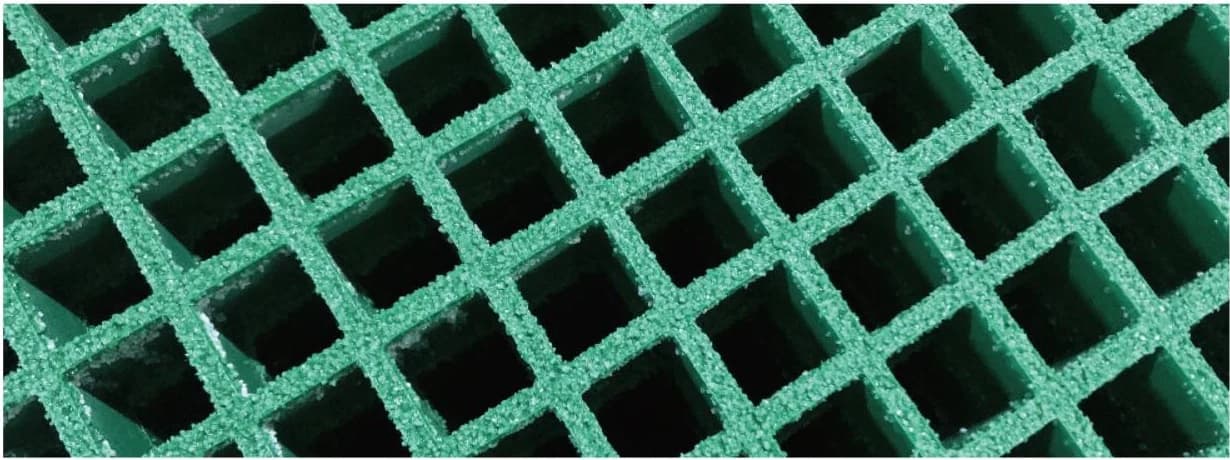 Molded square mesh
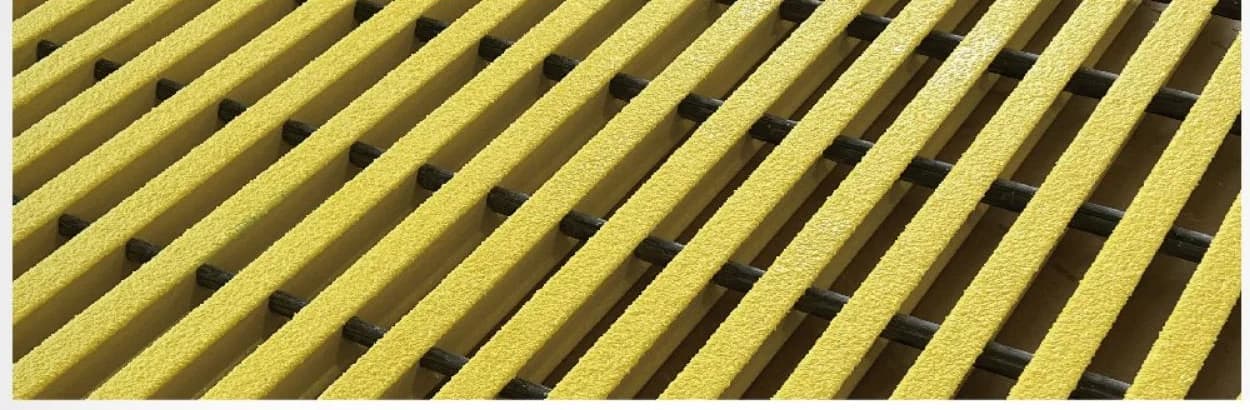 Pultruded bearing bars
Start with the job
Application reference · project specifications vary
Begin with drainage, top opening and the walking surface. Include exposure and cleaning requirements.
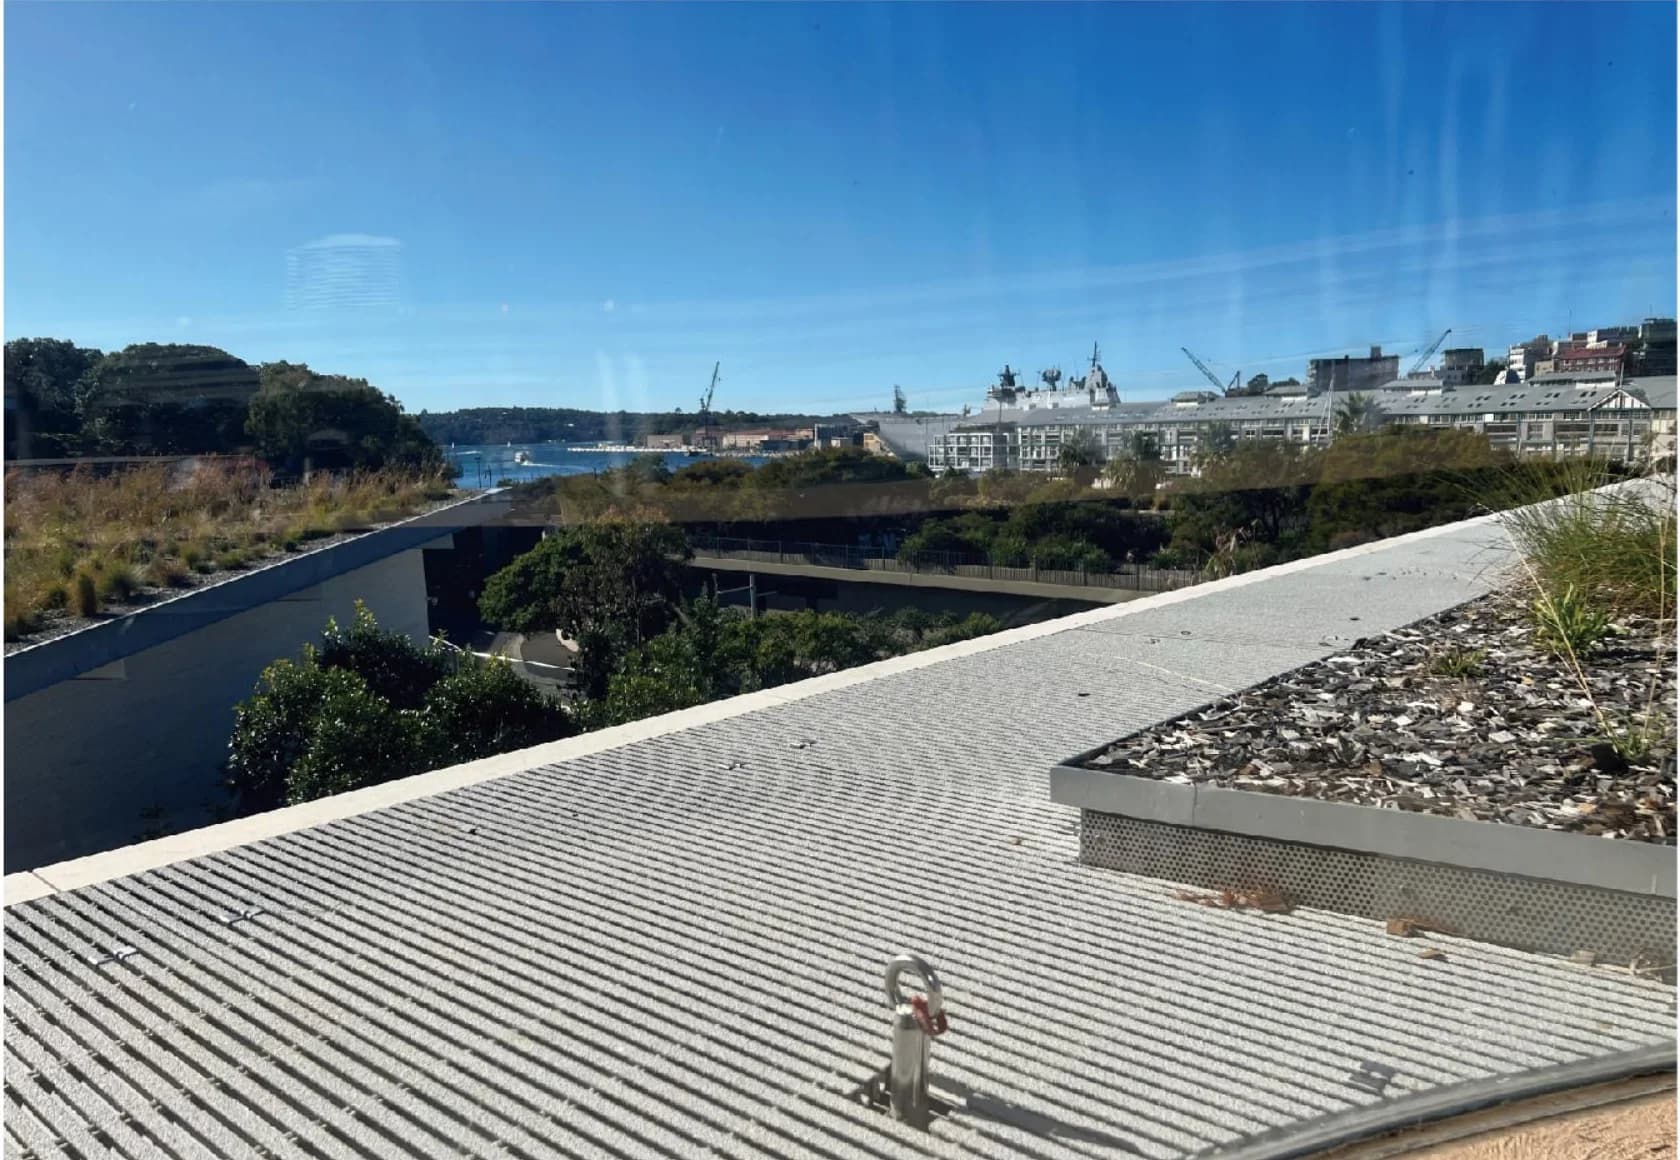
Application reference · project specifications vary
Start with the support arrangement and bearing direction. Mark access openings and finished panel sizes.
Choose the construction
Fiberglass grating is also called fibreglass or GRP grating. The important choice is how the panel carries the load and fits the layout.
One-piece mesh
Square, mini and rectangular mesh panels with reinforcement in both directions. Start here for layouts with frequent cutouts or multidirectional support requirements.
13–65 mm listed depths · M/C/J clips
View specifications →Directional bearing bars
I-bar and T-bar panels assembled with cross-rods. Start here for span-led layouts, directional stiffness and high-open-area requirements.
25–76 mm listed depths · M/J/T clips
View specifications →| Selection question | Molded grating | Pultruded grating |
|---|---|---|
| How is it made? | Glass reinforcement and resin form an integral grid in a mold. | Continuous pultruded bearing bars are joined with cross-rods. |
| Which direction spans? | Square-mesh panels can support two-direction layouts; check the selected panel's load data. | Bearing bars carry the main span. Cross-rods are not an equivalent load-bearing direction. |
| What geometry is specified? | Mesh, clear opening, panel depth, panel size and support around cutouts. | Bar shape, depth, spacing, cross-rod layout, panel size and bearing direction. |
| What controls the final choice? | Loads, supports, deflection, openings, resin and surface. | The same project checks, with the bearing bars aligned to the designed span. |
Select • compare • prepare your inquiry
Start with what you know. Keep unknown details for review; attach drawings on the contact form.
Use these drawings to describe the support layout and the supply you need. Schematics only, not measured product or installation drawings.
For pultruded panels, mark bearing-bar direction on the layout. Cross-rods do not provide equivalent spanning capacity. Include support width, loads, cutouts and deflection requirements.
Request whole panels or finished pieces against a drawing. Add panel marks, openings and fixing requirements. Packing, kit contents and delivery arrangements are confirmed with the quotation.
Before choosing a thickness
Identify chemical names, concentrations, exposure type and operating temperature. Discuss polyester or vinyl ester against that service; resin names alone do not establish compatibility.
Read about FRP resin systems →For molded mesh, compare concave and gritted finishes. For pultruded bars, confirm the profile finish or bonded grit for the selected series. Match the surface to wet or dry use, footwear and cleaning, and specify the required slip-test method and acceptance criteria.
State clear span, support width, uniform and concentrated loads, contact area and deflection limit. Cutouts, edge support and bearing-bar direction belong on the panel layout.
Request the applicable load data →Engineering & downloads
Download the current selection data and clip drawings. For a load/deflection table or test report, identify the panel and service conditions so the documents match the proposed supply.
Inside the selection CSV
| Depth | Weight | Open area |
|---|---|---|
| 13 mm | 6.1 kg/m² | 78% |
| 15 mm | 7.1 kg/m² | 78% |
| 20 mm | 9.6 kg/m² | 68% |
Nominal selection data · not a load table
Spreadsheet-ready CSV with the same dimensions, nominal weights and open areas shown on our product pages. Selection reference, not a load table.
Download molded specifications (CSV) ↓Download pultruded specifications (CSV) ↓Select 316SS hold-downs against the mesh or bearing bar, panel depth, support flange and underside access. Confirm the complete assembly on the drawing.
Include series or mesh, clear span, support width, uniform/point load, load footprint and deflection limit. State resin, chemical exposure, temperature and any fire or slip-test requirement.
Request matching engineering data →Project & bulk procurement
For US, Canadian, Australian, New Zealand and UK enquiries, include the destination and required units. Panel specification, quantity, cutting, fixing kits, packing and freight determine the quoted scope.
Send panel quantities or total area, your preferred configuration and sample needs. Minimum production quantity and sample arrangements are confirmed with the quotation.
State the required finished sizes, openings, edge treatment, panel identification and fixing kits. We confirm the drawing and fabrication scope before order release.
Give the delivery country, port or postcode and site handling constraints. The quotation defines packing, freight scope and the agreed Incoterm.
Share your required-on-site date. Production timing and transport time are confirmed separately after specification, quantity and destination review.
We will acknowledge your requirements within one business day and confirm the next step. A formal quotation follows specification and delivery review. Attach your layout to the enquiry, or describe the application and ask us to help shortlist a configuration.
Catalog dimensions identify standard section options, not live inventory. Confirm tooling, material, quantity and production timing in the quotation.
Plan the complete access system
Identify chemical exposure, support spacing and service access around equipment.
Platform requirements →Coordinate wet surfaces, drainage, supports and the inspection environment.
Water and wastewater applications →Match stair treads and guarding to the layout. Closed structural decks have separate specifications.
Grating stair treads →For the glass-reinforced panels in F1's range, these names describe the same material family. Fiberglass is the common US spelling; fibreglass and GRP are also used in the UK, Australia and New Zealand. Specify molded or pultruded construction, resin, geometry and project requirements rather than relying on the name alone.
Begin with the support layout and openings. Molded mesh suits many irregular cutouts and two-direction layouts; pultruded bearing bars provide a directional span. Compare the selected panel's load and deflection data before confirming thickness. Neither construction is automatically suitable for every load.
The molded page lists mesh groups, depths, panel-size options, weights and open area. The pultruded page lists I-bar and T-bar series, depths and bar spacing. Download the current selection CSV or choose a row for quotation. Listed configurations are selection references, not a live-stock promise.
Yes. State the required units and whether a dimension is nominal or exact. The page shows metric catalog values; inch equivalents are approximate conversions. A 25 mm panel is approximately 0.984 inches, not an exact one-inch stock specification.
Panel type, geometry, resin, surface, quantity, cutting, fixing kits, packing and destination affect the quotation. Send panel quantities or total area and the delivery port or postcode. Minimum quantity, sample arrangements, production timing and delivery scope are confirmed against that requirement.
Send the series or mesh, clear span, support width, load type and footprint, deflection limit, resin and service conditions. Request the applicable grating load/deflection table and product documents. The CSV contains geometry and nominal weights; it is not an allowable-load table.