 Round tubes25–150 mm outside diameter in several wall thicknesses.
F1-FORM· Custom profiles
Custom pultruded profiles, engineered to your specification
Develop the section, material and delivery scope around your application. Confirm tooling, critical dimensions, secondary machining and first-article requirements before series production.
FIG. 1 From section drawing to profile
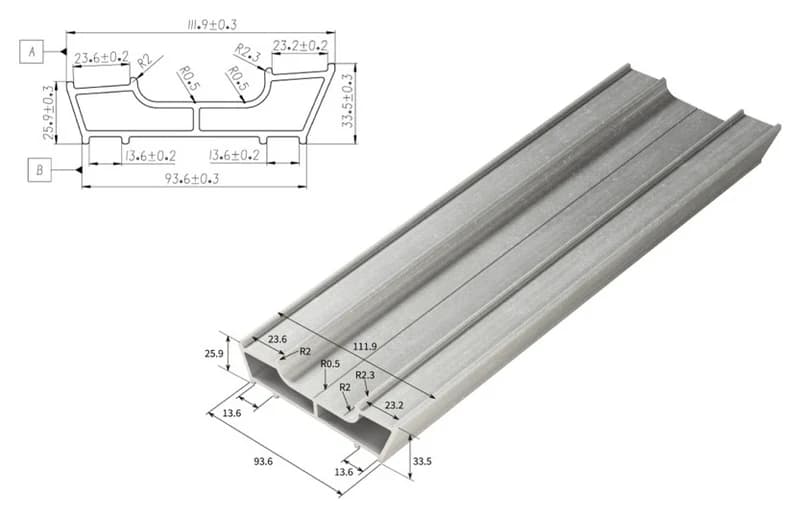
Define the supply, then check the existing dies
FengDu's production network holds 1,000+ die sets. A variant on an existing die (another resin, color or length) takes 4–6 weeks; a new die takes 6–10 weeks from approved drawing to first delivery. These families already run:
Choose the delivery object: profile lengths from an agreed section, or machined parts identified by their finished-part drawings. A new cross-section may need new tooling; cutting or drilling an existing section is a separate processing scope. Include units, length and quantity for each item.
- Round tubes25–150 mm outside diameter in several wall thicknesses.
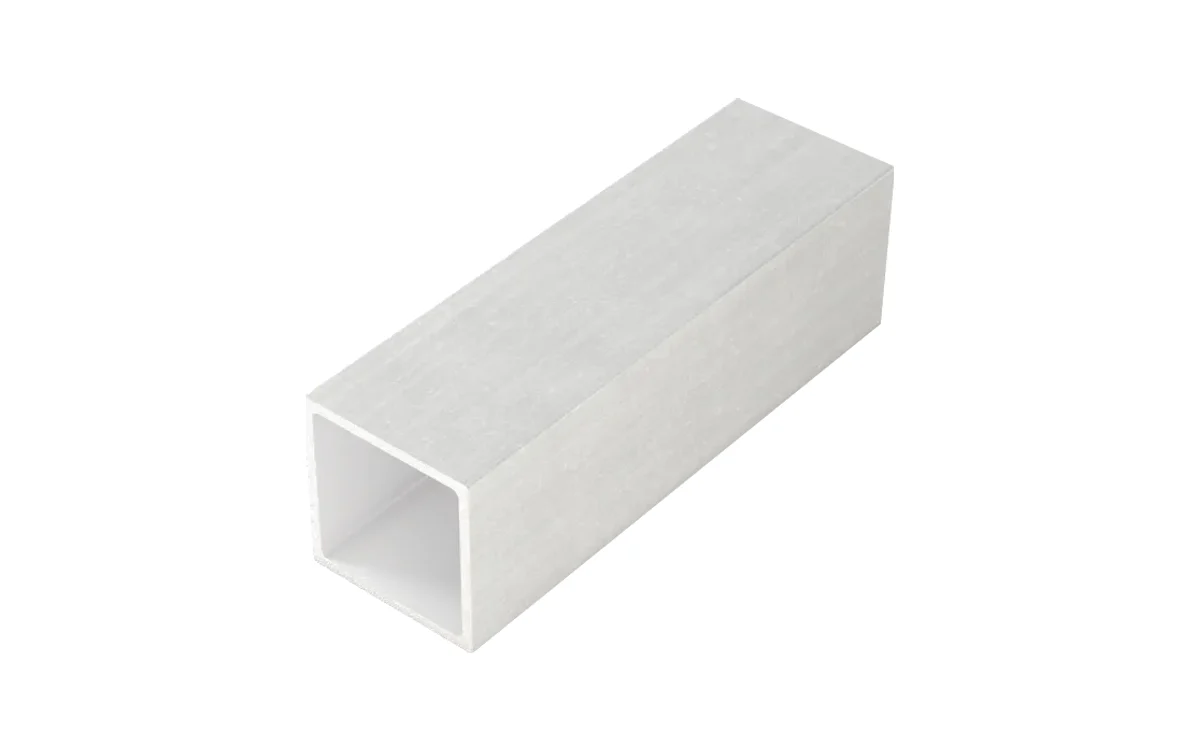 Square and rectangular tubesSquare and rectangular hollow sections with nominal walls and weights.
 Flat sheetsSolid sheet cut to size, with smooth, gritted or embossed surfaces.
 Hollow and multi-cell platesPlate profiles with enclosed cells, drawn from the section catalog.
 Window and door profilesFrame, sash, mullion and sill sections for fabricators.
 Supplier photoWind turbine blade panelsGFRP, CFRP and hybrid panels cut to the project length.
 Sound barrier wall panelsPanel systems for highways, railways and industrial sites.
 Plant and tree stakes5–19 mm rods for vineyards, nurseries and plantations.
I-beams, channels, angles, rods and flat bars are in the standard structural shapes; every family is listed under product lines.
What we can pultrude
The dimensional range of the production lines, then the four material choices that define a profile, from the fiber core out to the finish.
Dimensional range
These are separate capability ranges, not a guarantee that all limits can be combined. Feasibility and tolerances depend on section geometry, wall thickness, reinforcement, resin and length. Send the drawing and critical interfaces for review; we confirm the achievable dimensions and inspection method before tooling.
| Dimension | Range |
|---|---|
| Maximum cross-section | 600 × 300 mm |
| Minimum wall thickness | 1.5 mm |
| Maximum wall thickness | 30 mm |
| Maximum profile length | 6 m standard; up to 14 m by agreement (lengths over about 11.8 m do not fit a standard container) |
| Dimensional tolerance | Agreed by feature and drawing revision |
Material matrix
Layer 1
Fiber
- E-glass
- The standard choice, with the best strength for the cost.
- Carbon
- Much higher stiffness and strength.
- Basalt
- Better heat and chemical resistance.
- Carbon-glass hybrid
- Balances stiffness, weight and cost.
Layer 2
Resin
- Unsaturated polyester
- Cost-effective for general service.
- Vinyl ester
- For chemical exposure.
- Epoxy
- Highest mechanical performance.
- Polyurethane
- High toughness and transverse strength.
Layer 3
Surface reinforcement
- Glass surface veil
- A smooth, resin-rich surface that shields the fibers from UV and corrosion.
- Woven glass fabric
- Multi-axial strength and impact resistance.
- Combination mat
- Roving and chopped strand mat in one ply for balanced properties.
- Carbon fiber mat
- A conductive surface for EMI shielding.
Layer 4
Coating and finish
- Fluorocarbon (PVDF)
- The most weather-resistant coating; performance follows the coating system's data.
- Powder coating
- A durable color finish in RAL colors.
- Film lamination
- Wood grain, marble or a custom pattern.
- No coating
- UV-stabilized resin and surface veil, without a paint layer.
Put the drawing and material evidence in one review package
A requirement, a reference document and an accepted result have different roles. Identify each file before approving tooling or a production sample.
- Drawing identity
- Send the actual section and finished-part drawings with revision, units, length convention and critical interfaces. List any missing files or dimensions to resolve before release.
- Material and reports
- Identify the resin / reinforcement reference and service conditions. State which mechanical, fire, electrical or exposure evidence the project needs; a similar profile or resin name does not establish applicability.
- Order deliverables
- List the drawings, first-article measurements, batch records and packing identification required with the order. Confirm what is available, what needs review and what requires new work.
Use the public evidence library to identify references for review. It does not approve an unreviewed custom section or formulation.
Define fit before committing to tooling
A profile drawing sets the requirement. An inspection record shows what was measured. Repeat-production capability needs evidence for the relevant material, feature and process.
Review 1
Separate profile and machining dimensions
Specify section geometry, wall thickness, straightness and twist separately from cut length, end angle, finished hole diameter, hole pattern and slot dimensions. Flag the features that control fit.
Review 2
Agree datums and inspection
Identify the reference faces or axes, support condition for long profiles, measurement method, sampling and acceptance limits. Define whether dimensions are checked before or after edge treatment.
Review 3
Approve the first article
Match the sample and inspection record to the drawing revision and material. Record deviations and their disposition before releasing production; do not treat one measured sample as proof of every future part.
Review 4
Control later changes
A changed drawing, resin, reinforcement, die or machining setup may affect fit or performance. Agree which changes need customer approval, another sample, repeat inspection or additional qualification.
For drawing inputs and illustrated feature types, read the FRP cutting, drilling and machining guide. Agree the record package using the inspection record checklist.
Download the blank first-article inspection template (CSV). Use it to agree the fields before sampling; it contains no measured results or acceptance approval.
From inquiry to series production
Allow 6–10 weeks as a planning range from an approved drawing to first delivery. Confirm the schedule, trials and required testing in the quotation.
Step 11–3 days
Inquiry and feasibility
Share your geometry, loads and environment. We assess whether the section can be pultruded and propose changes that help it run.
Step 25–10 days
Drawing and material review
Agree the material, drawing revision, critical dimensions, datums and inspection plan. Confirm any calculation or qualification work needed.
Step 34–8 weeks
Tooling manufacture
Confirm the die, guide plates and preformers with the production team, including ownership, maintenance and modification terms.
Step 41–2 weeks
Trial and validation
Review a first article against the approved drawing and inspection plan. Agree any material testing and resolve deviations before releasing the production run.
Step 5Ongoing
Production and delivery
Produce to the released revision and agreed checks. Confirm batch identification, document delivery and approval of changes for repeat orders.
How the line itself works (creel, resin bath, heated die and puller) is explained in the pultrusion process guide.
What custom pultrusions cost
Every program has two cost components: a one-time die and a price per meter.
One-time
Tooling
- Single-cavity die, small open profile
- USD 5,000–8,000
- Large or multi-cavity die
- USD 15,000–40,000
Tooling share per meter is the quoted die charge divided by the order length. For example, a USD 5,000 die over a 500 m order adds USD 10/m before profile production, trials and delivery. This is an arithmetic example, not a quotation. Confirm ownership, storage, maintenance and modification terms in the tooling agreement.
Per meter
Profile price
Driven by the same factors as any pultruded shape: cross-section area (glass and resin mass per meter), resin system, fiber architecture, surface veil and order volume. First production runs start at 500 linear meters; repeat orders from 200 meters.
For a directional number before you commit to tooling, run the closest standard shape through the pultruded profile price estimator, then add the tooling line from the ranges beside it.
Custom pultrusion questions
How much does custom pultrusion tooling cost?
Tooling costs depend on the complexity and size of the cross-section. Simple single-cavity dies for small profiles start at approximately USD 5,000–8,000, while large or complex multi-cavity dies can range from USD 15,000–40,000. These are planning ranges, not an offer. Divide the quoted tooling charge by the actual order length to calculate its share per meter. Tooling, profile production, trials, secondary processing and delivery are quoted separately; confirm ownership, maintenance and modification terms with the approved drawing.
What is the minimum order quantity for custom profiles?
Planning quantities are typically 500 linear meters for a first production run and 200 linear meters for a repeat order. Confirm the minimum for the proposed section, material and tooling. For development quantities, ask for a separately scoped trial; sample quantity, inspection and material tests must be agreed rather than assumed to be included.
Can you match an existing steel or aluminum cross-section?
Yes. We routinely design pultruded FRP profiles as direct replacements for steel and aluminum sections. However, a direct dimensional copy is rarely the optimal approach. Because FRP has different mechanical properties than metals, particularly a lower elastic modulus, we typically recommend modifications to the cross-section geometry such as increased moment of inertia, thicker flanges, or additional internal stiffening ribs that optimize the profile for FRP-specific behavior while maintaining the same connection and envelope dimensions.
What lead time should we expect from inquiry to first delivery?
For a new custom profile with no existing tooling, the typical lead time from approved design to first delivery is 6–10 weeks. This covers tooling manufacture (4–8 weeks), followed by the trial run, validation and production of the first order. We can compress this timeline for urgent projects by running parallel workstreams, though expedited fees may apply. Repeat orders with existing tooling typically ship within 2–4 weeks.
Can you guarantee the same tolerance on every feature?
Tolerances are confirmed against the drawing, material, section geometry and machining route. Separate the as-pultruded cross-section from cut lengths, holes and slots. Identify the critical fit dimensions and datums, then agree the measurement method and first-article requirements. A first-article result applies to that sample; any repeat-production capability claim needs relevant production evidence.
Send your custom profile requirements
Start with a drawing or a sketch. We review feasibility and propose changes that help the section run, then quote the die and the per-meter price together. We reply within one business day; a formal quotation follows once the specification and delivery are reviewed.
- Drawing and interfaces
- DWG, DXF, STEP or PDF with revision, units, critical dimensions, tolerances and datums. Identify mating parts and include any hole, slot or notch schedule.
- Loads and service
- Spans and loads, the environment (chemicals, UV, temperature) and any fire or electrical requirement.
- Material and finish
- Preferred fiber, resin, surface and color, or the performance you need so we can propose them.
- Quantities and release
- Cut lengths, first-run and annual quantities, destination and target date. Include first-article, sampling and inspection record requirements; 500 m is a first-run planning quantity.