What are FRP facade sunshade panels?+
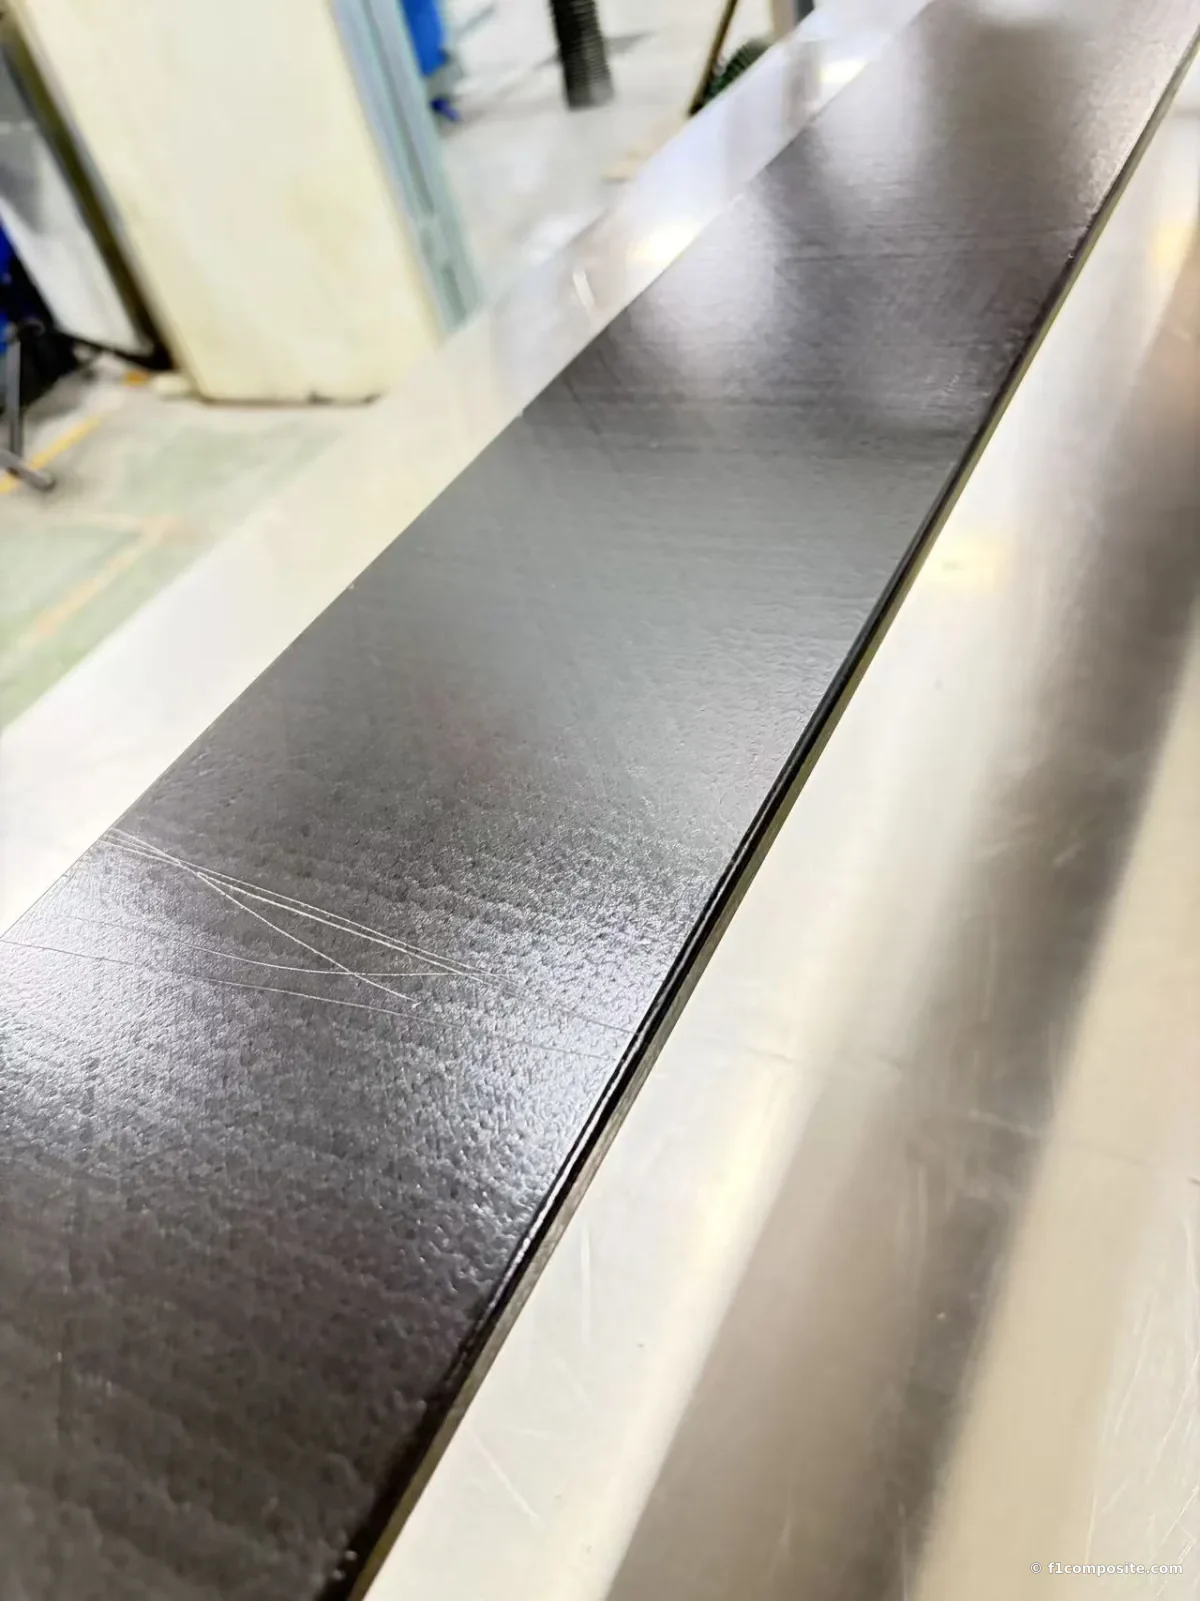
FRP facade sunshade panels — also specified as brise-soleil, solar shading fins, or sun louvers — are pultruded fiberglass blades fixed to a curtain wall or facade to control solar heat gain and glare. F1 Composite supplies them as high-modulus thin plates (and custom hollow sections) produced by pultrusion: continuous E-glass reinforcement pulled through a heated die with a thermoset resin. The result is a blade that is stiff, light and corrosion-free, with a thermal conductivity far below aluminum, so it adds much less heat flow through the envelope at its brackets.
What does E40 mean, and why does it matter for sunshades?+
EN 13706, the European standard for pultruded structural profiles, defines two grades by full-section modulus: E17 (17 GPa) and E23 (23 GPa). F1's multi-layer fabric-reinforced plate reaches a full-section flexural modulus of up to 40 GPa — hence E40 — nearly double the highest standard grade. Sunshade blades are deflection-governed: they are long, thin, and loaded by wind. Modulus, not strength, sets how far a blade can span between brackets, so E40 directly buys longer spans, thinner blades, and fewer facade penetrations.
How far can a blade span between brackets?+
It depends on blade section, wind pressure, and the deflection limit in your facade specification (commonly L/180 to L/240 for shading elements). As an order of magnitude, the indicative table on this page gives about 1–2.7 m between brackets for 10–25 mm E40 louvers at 1.0 kPa; floor-to-floor spans of 3 to 4 m on two anchors need a hollow custom section, a lower design pressure or an intermediate bracket. We run the span check for your actual blade geometry and wind report (EN 1991-1-4 or ASCE 7) as part of quoting, and tune the laminate to the span rather than forcing the design onto a stock layup.
Can the same plate be used for vertical fins and horizontal louvers?+
Yes — that is the point of the multi-layer fabric architecture. Vertical fins see mostly flatwise wind bending; horizontal louvers add edgewise gravity bending on top of it, a biaxial load case that exposes the transverse weakness of roving-only pultrusions. The E40 plate carries multiple stitched multiaxial fabric layers through its thickness, giving it transverse modulus of 10–14 GPa — roughly double conventional flat sheet — so one blade family serves both orientations across the facade.
Do FRP blades fatigue under decades of wind gusting?+
This is where FRP holds a structural advantage over aluminum, which has no fatigue endurance limit — its life keeps falling with cycle count, governed by exactly the details a shading system is full of: bolt holes, notches, and slotted expansion holes with fretting. Because an FRP blade is sized by deflection, its working stress sits below 15–20% of the laminate's ultimate strength, a level at which glass laminates are generally expected to exceed 10⁷ cycles with limited degradation; fatigue data for the specified laminate confirm it where required. The multi-layer fabric also arrests matrix cracks rather than propagating them, the laminate is symmetric for full pressure–suction reversal, and material damping roughly an order of magnitude above aluminum suppresses vortex-induced resonance in slender fins.
How are the blades fixed to the building?+
With bolted brackets — through-bolted or clamp-plate — in A2/A4 stainless hardware onto aluminum, galvanized-steel, or FRP substructure. Blades ship factory CNC-drilled to your bracket pattern with sealed edges, so site work is bolt-up only: no welding, no hot work near installed glazing, and a 3 m blade at roughly 10 kg/m is a two-person lift. Because FRP's thermal expansion is a third of aluminum's, blades take fixed connections without slotted expansion holes — eliminating fretting wear and thermal clicking — and the material is galvanically inert, so no isolation pads are needed at any interface. Each blade unbolts individually for replacement.
What about fire performance?+
Check the building regulation first. In England, the slats of solar shading devices on relevant buildings (a storey 18 m or more above ground, with dwellings, residential rooms or an institution) must reach class A1 or A2-s1,d0 to EN 13501-1, except devices below 4.5 m above ground; a polymer composite blade does not reach those classes. Since March 2025, Approved Document B also accepts only EN 13501-1 classes, not BS 476 national classes, for reaction to fire. In the US, exterior FRP falls under the plastics chapter of the IBC, which can require NFPA 285 assembly testing depending on building type and height. Where FRP is permitted, we offer fire-retardant resin systems and confirm which test reports exist for the offered formulation, with holder, number and scope, before quotation.
What colors and finishes are available, and how do they weather?+
Blades ship with an architectural polyurethane finish in any RAL color, applied over the plate's resin-rich surface veil and specified to AAMA 624 or 625, the coating specifications for fiber-reinforced thermoset profiles (AAMA 2604 and 2605 are the aluminum equivalents). Request the coater's test report for the selected system and color. Dark colors are the hardest to hold against UV fade on a fully sun-exposed shading blade.
How do FRP sunshade blades compare with aluminum on cost?+
On blade material alone, a high-modulus FRP plate typically prices above a commodity aluminum extrusion. The comparison changes at system level: FRP needs no thermal-break hardware at the brackets, fewer brackets per elevation because deflection performance per weight is higher, lighter substructure because the blades weigh less, and no recoat cycle over the facade's life. On coastal and high-rise projects, where access costs dominate maintenance, the lifecycle comparison can favor FRP; run it with project prices. We quote DDP so the landed comparison is explicit.
Can you produce custom blade profiles — aerofoil or box sections?+
Yes. Beyond the E40 flat plate, we pultrude custom hollow blade sections — aerofoil, elliptical, box, trapezoid — on dedicated dies up to a 600 × 300 mm envelope, through the same custom pultrusion program that serves our OEM clients. The multi-layer fabric architecture carries over to the hollow sections. Blades are cut to length, CNC-drilled to your bracket pattern, and finished before shipment, so they arrive install-ready.