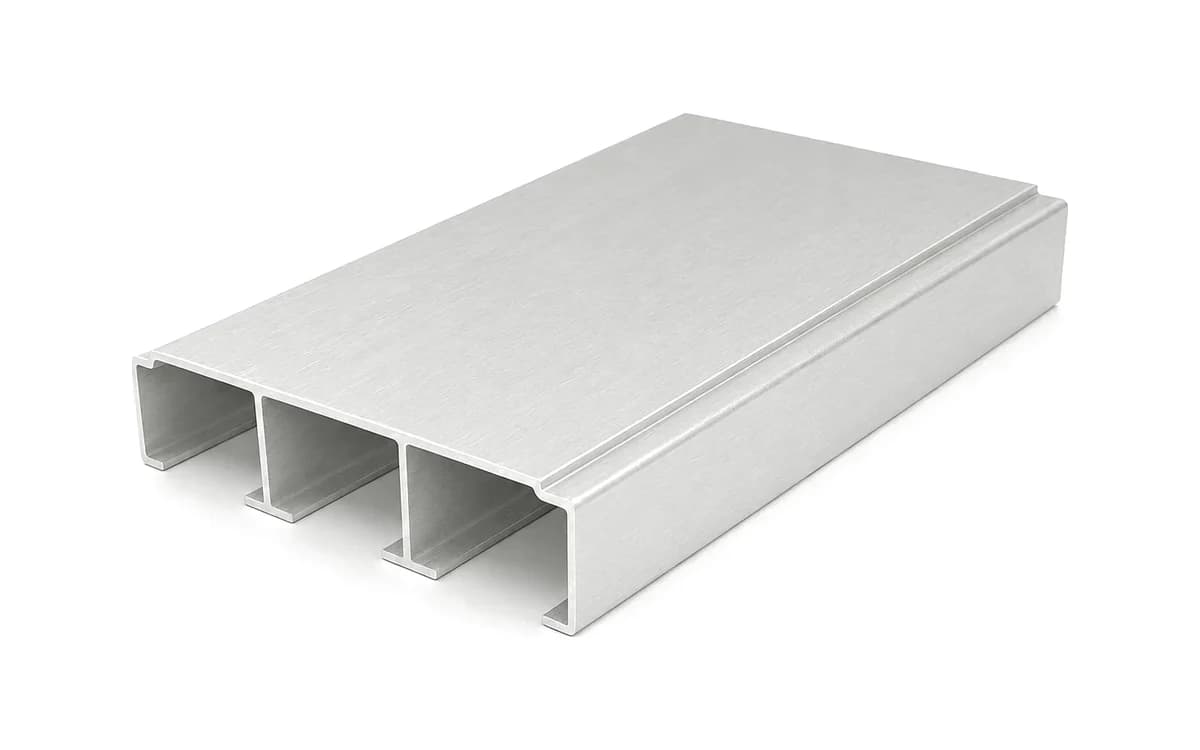
 Structural deck panelsClosed-top multicell planks for decks and walkways.View the product
 Case study· Infrastructure
European Bridge Deck Replacement
Custom-pultruded FRP deck panels replaced a corroded steel bridge deck in the Netherlands, installed without closing the bridge to traffic.
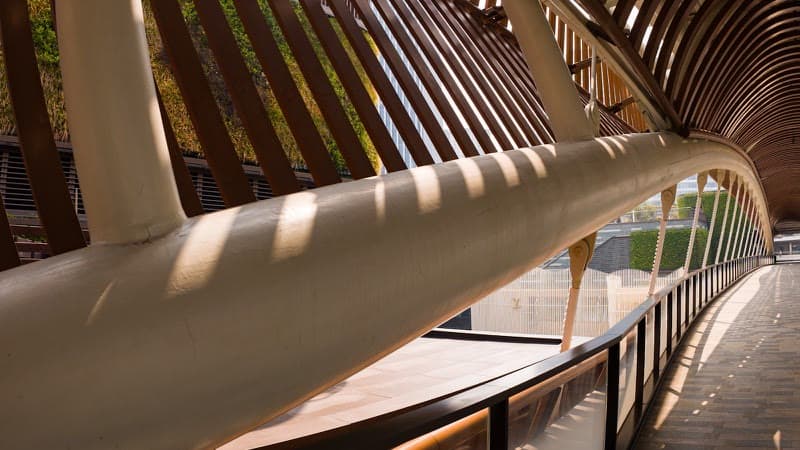
FIG. 1 Pedestrian bridgeIllustrative photo
The challenge
A 45-year-old steel bridge deck in the Netherlands was suffering from severe corrosion damage, requiring increasingly frequent and costly maintenance interventions. The bridge owner needed a replacement solution that would provide a design life of 75+ years with minimal maintenance, while keeping the bridge open to traffic during installation.
What F1 supplied
F1 Composite engineered a custom-pultruded FRP deck system using vinyl ester resin with E-glass and carbon fiber hybrid reinforcement. The modular deck panels were designed for rapid on-site assembly using adhesive bonding and mechanical fasteners. Each panel was factory-produced to tight tolerances, ensuring consistent quality and fast installation. The lightweight nature of FRP (approximately 80% lighter than steel equivalents) allowed installation using smaller cranes and eliminated the need for temporary bridge closures.
Results
The project was completed two weeks ahead of schedule. The FRP deck system achieved a 40% weight reduction compared to the original steel structure while exceeding the EN 1991-2 traffic load requirements. Future service life and maintenance depend on the approved design, exposure, connections and inspection plan; they are not measured project outcomes.
- Deck Area
- 1,200m²
- Weight Reduction
- 40%
- Design life review
- Project-specific
Products used 3 product families
- Structural deck panelsClosed-top multicell planks for decks and walkways.View the product
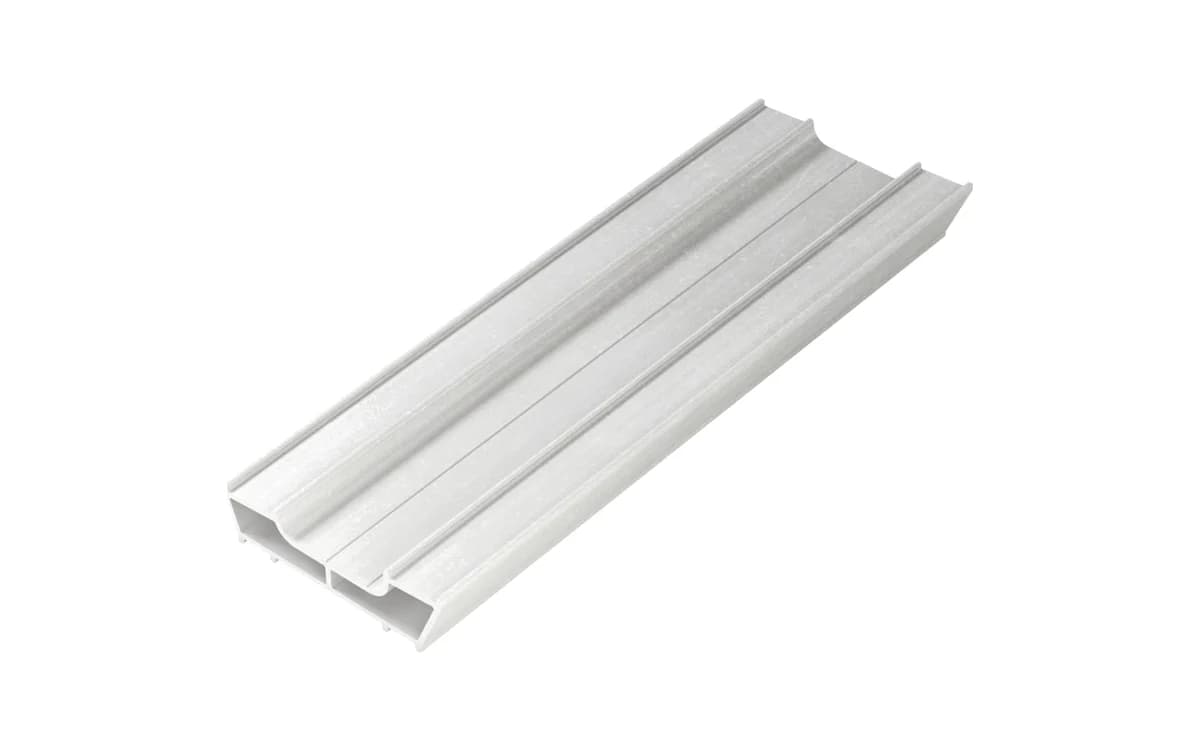 Custom pultruded profilesSections developed for the project on their own tooling.View the product
 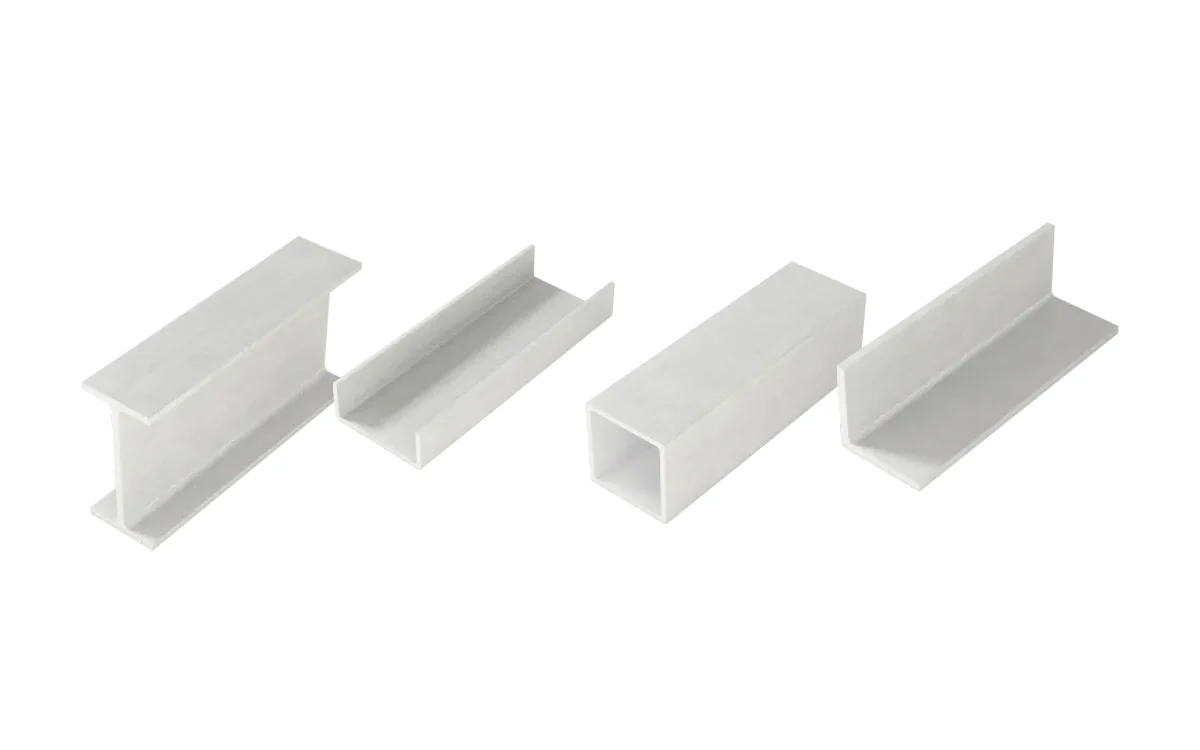 Standard structural profilesI-beams, channels, angles, tubes, rods and flat bar from the catalog.View the product
Infrastructure industryAll pultruded FRP profilesFRP vs steel and aluminumWhat is FRP?All case studies
Discuss a similar project
Tell us how your project differs from this one: the site, the loads and the requirements. We reply within one business day; a formal quotation follows once the specification and delivery are reviewed.
- Your project
- What the parts do and where they are installed, with drawings or photos.
- Site conditions
- Loads, spans, chemicals, climate and UV exposure at your site.
- Requirements
- Codes, fire, thermal or electrical requirements and the documents you need.
- Quantities and delivery
- Quantities, destination and program.