Fiberglass I-beam (FRP) profiles
Wide-flange pultruded fiberglass I-beams for project-specific member selection. Compare catalog dimensions, weights and nominal section properties, then define the loads, span, restraints, connections and material requirements.
- A
- 1,864 mm²
- Ix
- 659.8 cm⁴
- Mass
- 2.9 kg/m
Overview
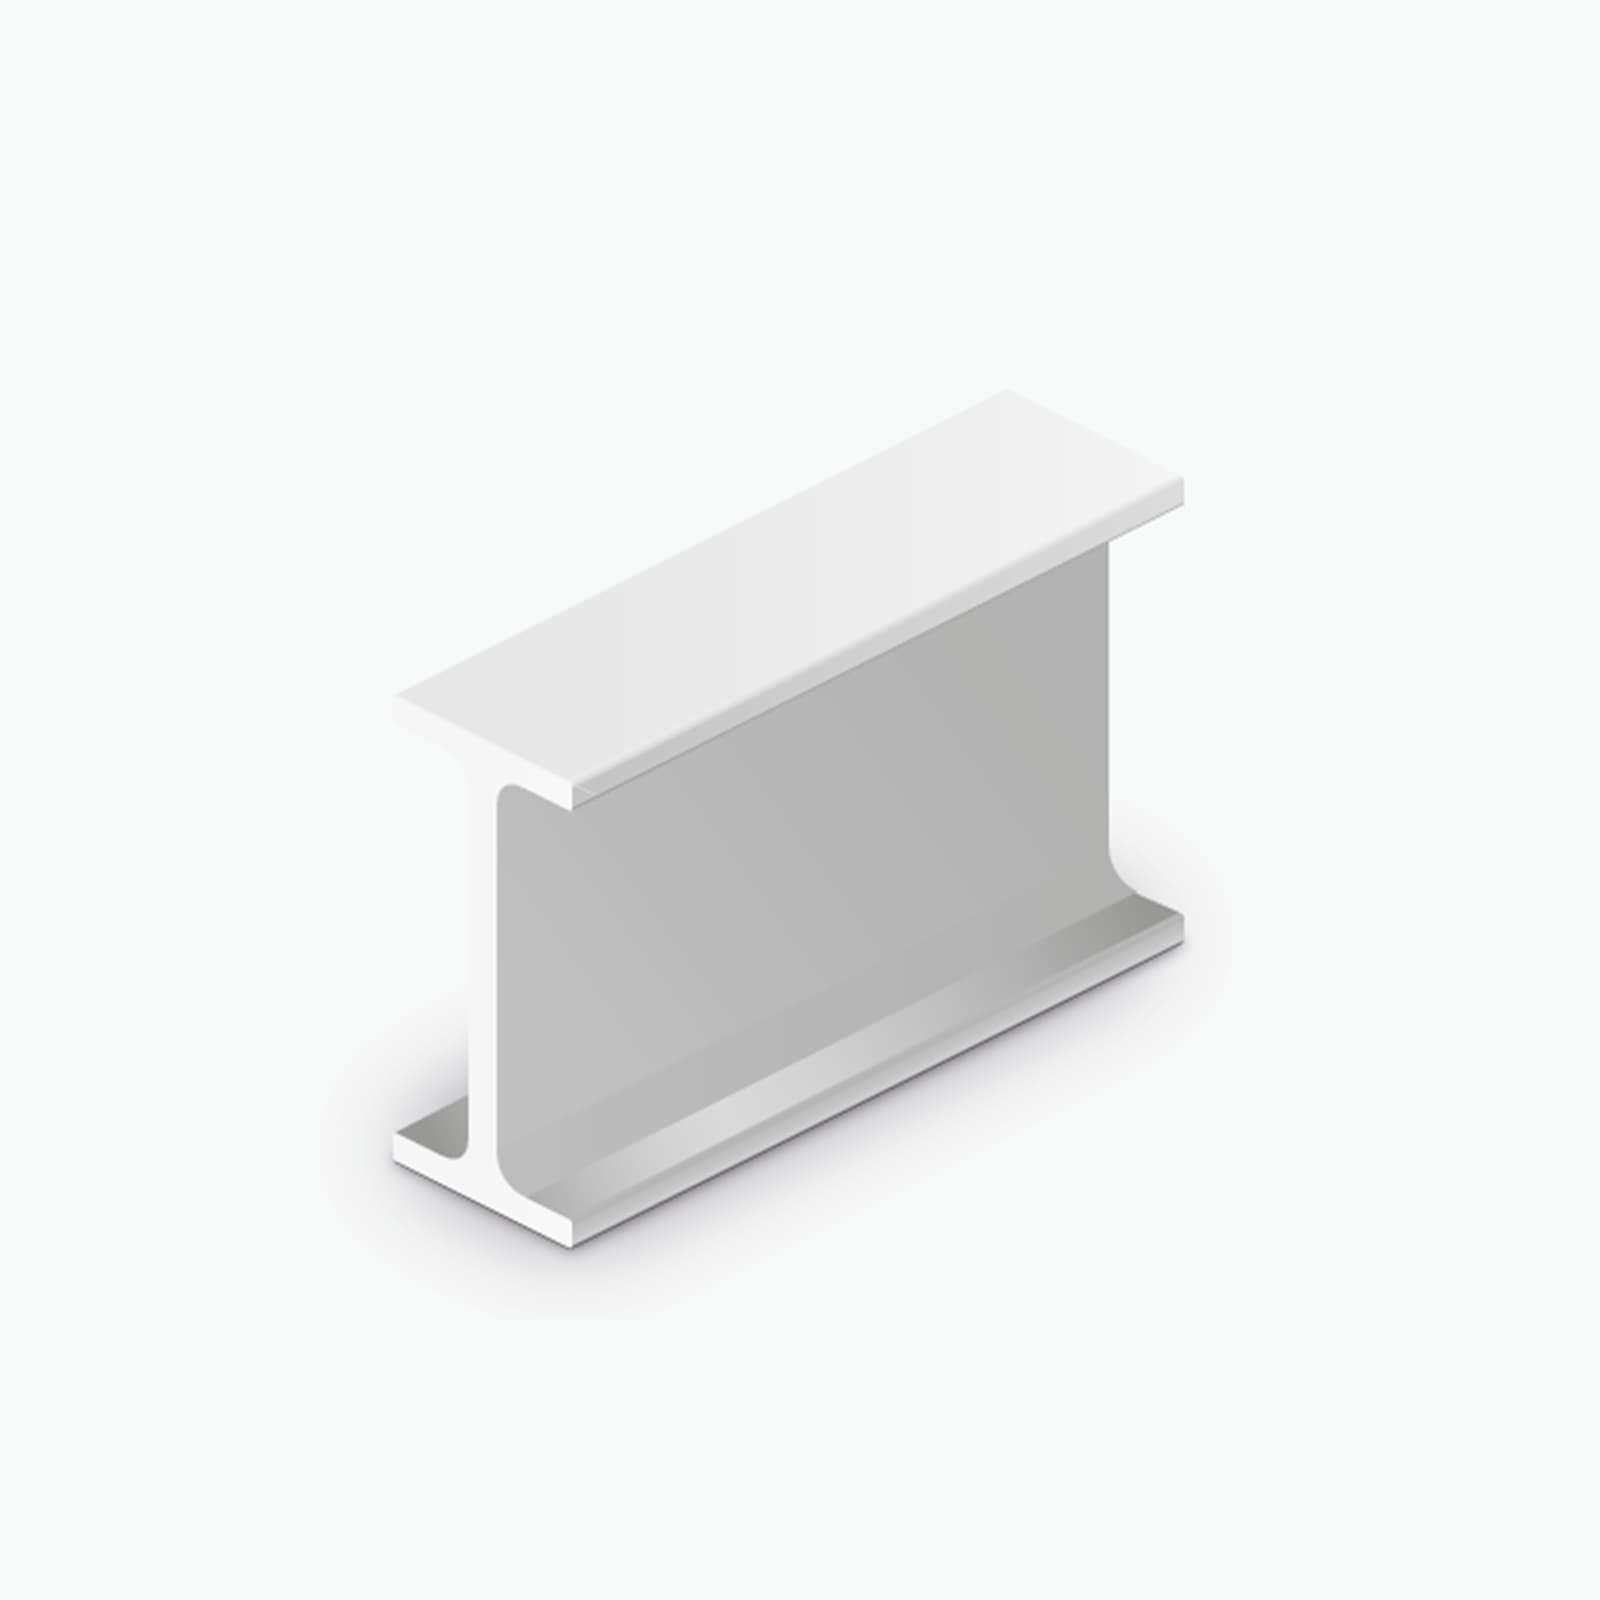
A pultruded FRP I-beam is a constant-section fiberglass profile with flanges and a web. Its geometry and laminate work together to resist the specified member loads; the proposed reinforcement, resin and surface finish belong in the material definition.
For a steel-replacement study, compare sections selected against the same load cases, span and deflection limit. Matching the depth or comparing mass per metre alone does not establish equivalent performance. Include supports, bracing and connection components when comparing the finished assemblies.
- Nominal section properties
- Published catalog mass
- 6 m lengths or cut to size
- Material and tolerances by specification
Consider FRP when
- Exposure conditions justify reviewing a corrosion-resistant material
- Electrical or magnetic requirements can be assessed for the proposed laminate and assembly
- Member weight and a bolted assembly could improve the handling plan
- The available section depth and connections suit the required stiffness
Compare alternatives when
- Section depth is restricted or span and deflection requirements are demanding
- Temperature or fire requirements exceed the available material evidence
- The proposed connection or support detail cannot be qualified
- Project approvals, installed cost and maintenance favour another material
Cost and lifecycle comparison: FRP vs steel, aluminum and timber
Sizes 9 catalog sizes
| Model | Drawing and quote | ||||||
|---|---|---|---|---|---|---|---|
| I 76×38×6.4 | 76 | 38 | 6.4 | 1.2 | 72.53 | 19.09 | DXFQuote |
| I 100×50×6 | 100 | 50 | 6 | 1.6 | 166.8 | 33.36 | DXFQuote |
| I 120×60×6 | 120 | 60 | 6 | 2.0 | 297.1 | 49.52 | DXFQuote |
| I 152×76×6.4 | 152 | 76 | 6.4 | 2.9 | 659.8 | 86.81 | DXFQuote |
| I 160×80×8 | 160 | 80 | 8 | 3.6 | 939.1 | 117.4 | DXFQuote |
| I 200×100×10 | 200 | 100 | 10 | 5.8 | 2,293 | 229.3 | DXFQuote |
| I 240×120×12 | 240 | 120 | 12 | 8.4 | 4,754 | 396.2 | DXFQuote |
| I 300×150×15 | 300 | 150 | 15 | 13.5 | 11,610 | 773.8 | DXFQuote |
| I 305×305×12.7 | 305 | 305 | 12.7 | 16.0 | 18,870 | 1,237 | DXFQuote |
For a replacement inquiry, include the existing steel section, loads, span and available construction depth. The selected FRP member and connection details determine the final mass comparison. Catalog dimensions identify standard section options, not live inventory. Confirm tooling, material, quantity and production timing in the quotation.
Properties and design
Material reference · E23-ISO
Published reference values for the general-purpose isophthalic polyester laminate. Match the section, formulation and supporting documents before selecting design values for an order.
| Property | Reference value | Method reference |
|---|---|---|
| Tensile modulus (longitudinal)EN ISO 527-4 | 23 GPa | EN ISO 527-4 |
| Tensile modulus (transverse)EN ISO 527-4 | 7 GPa | EN ISO 527-4 |
| Tensile strength (longitudinal)EN ISO 527-4 | 240 MPa | EN ISO 527-4 |
| Flexural strength (longitudinal)EN ISO 14125 | 240 MPa | EN ISO 14125 |
| Interlaminar shear strength (ILSS)EN ISO 14130 | 30 MPa | EN ISO 14130 |
| Pin-bearing strength (longitudinal)EN 13706-2 Annex E | 150 MPa | EN 13706-2 Annex E |
| DensityEN ISO 1183 | 1.9 g/cm³ | EN ISO 1183 |
| Glass contentEN ISO 1172 | 65–70% by weight | EN ISO 1172 |
The listed moduli, tensile and flexural strengths, and pin-bearing strength use EN 13706-3 E23 minimums. ILSS, density and glass content are the published E23-ISO material references. These values and method names do not constitute a test report for the selected profile. Full property table and test methods
Use properties accepted for the proposed I-beam laminate and the project's design basis. Confirm the section and connection details before treating a preliminary calculation as a design input.
Resin routes to review
- Isophthalic polyesterThe E23-ISO reference uses this resin family. Confirm its suitability for the profile and service conditions.
- Fire-retardant polyesterState the required fire test and classification, then confirm evidence for the offered formulation and specimen scope.
- Vinyl esterA candidate for chemical exposure. Provide the chemicals, concentrations, temperatures and exposure duration; specify fire requirements separately.
- PolyurethaneReview the proposed profile, processing route and mechanical requirements with the supplier.
- PhenolicA route to evaluate where fire, smoke or toxicity criteria apply. Confirm manufacturability and the relevant test evidence.
A change of resin, reinforcement, pigment or surface finish can change the applicable properties and evidence. Confirm the grade and reports for the offered configuration. Compare resin systems
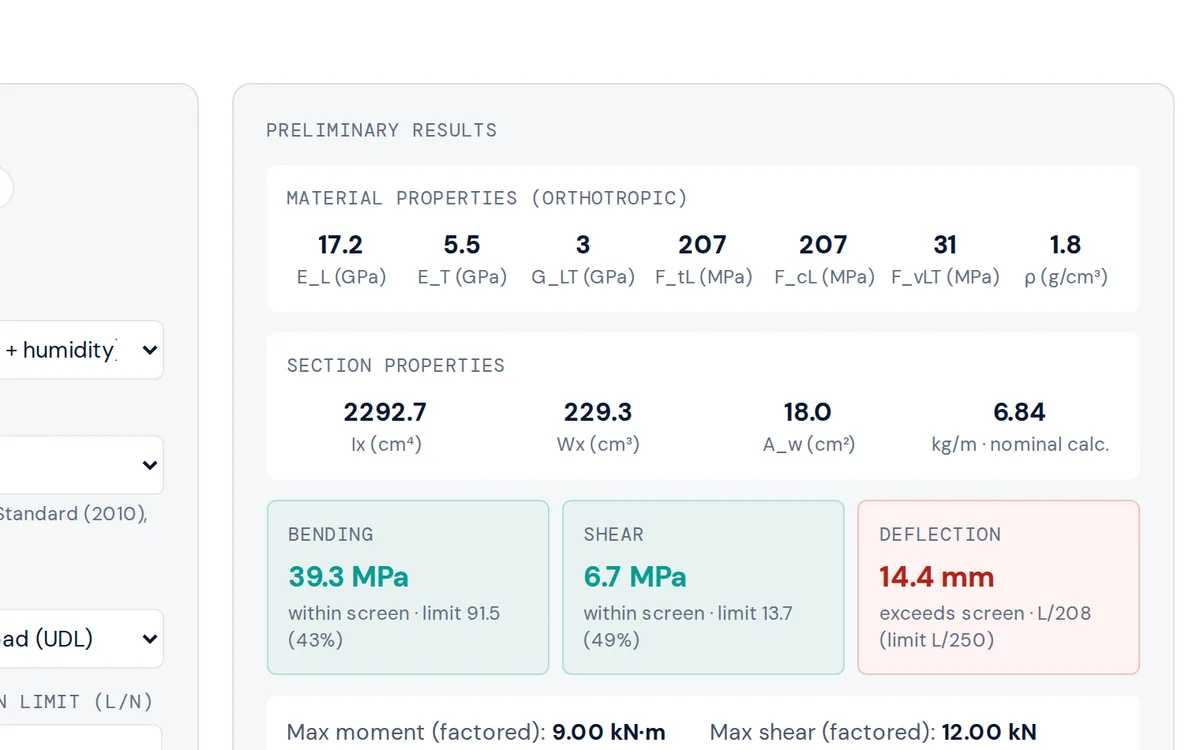
Sizing an FRP I-beam
- Check 1
Deflection first
Use the proposed laminate's stiffness, the actual span and the project's deflection limit. Check bending and shear resistance separately; meeting a deflection limit does not establish either capacity.
- Check 2
Add shear deflection
Evaluate bending and shear deformation with the relevant moduli and section geometry. Their relative contributions change with the span, support and load case; a fixed percentage is not a reliable allowance.
- Check 3
Check stability and sustained load
Review flange and web slenderness, lateral restraint, local bearing and the effects of sustained loading. Apply the design basis and material data accepted for the project.
- Check 4
Detail the connections
Define supports, holes, fasteners, bearing areas and edge distances from the actual connection forces. Include the mating structure and exposure when specifying hardware and installation details.
Reference standards by region: EU, US, China
These references cover different scopes and are not interchangeable approvals. Confirm the applicable edition, test method and acceptance criteria with the project engineer.
| Topic | Europe | North America | China |
|---|---|---|---|
| Structural design code | CEN/TS 19101 | ASCE/SEI 74-23 (LRFD) | GB 50608 / CECS 692 |
| Profile grade / tolerance | EN 13706 E17 / E23 | ASTM D3917 | GB/T 31539 |
| Tensile test | EN ISO 527-4 | ASTM D638 | GB/T 1447 |
| Flexural test | EN ISO 14125 | ASTM D790 | GB/T 1449 |
| Fire classification / test | EN 13501-1 | ASTM E84 | GB 8624 |
Applications
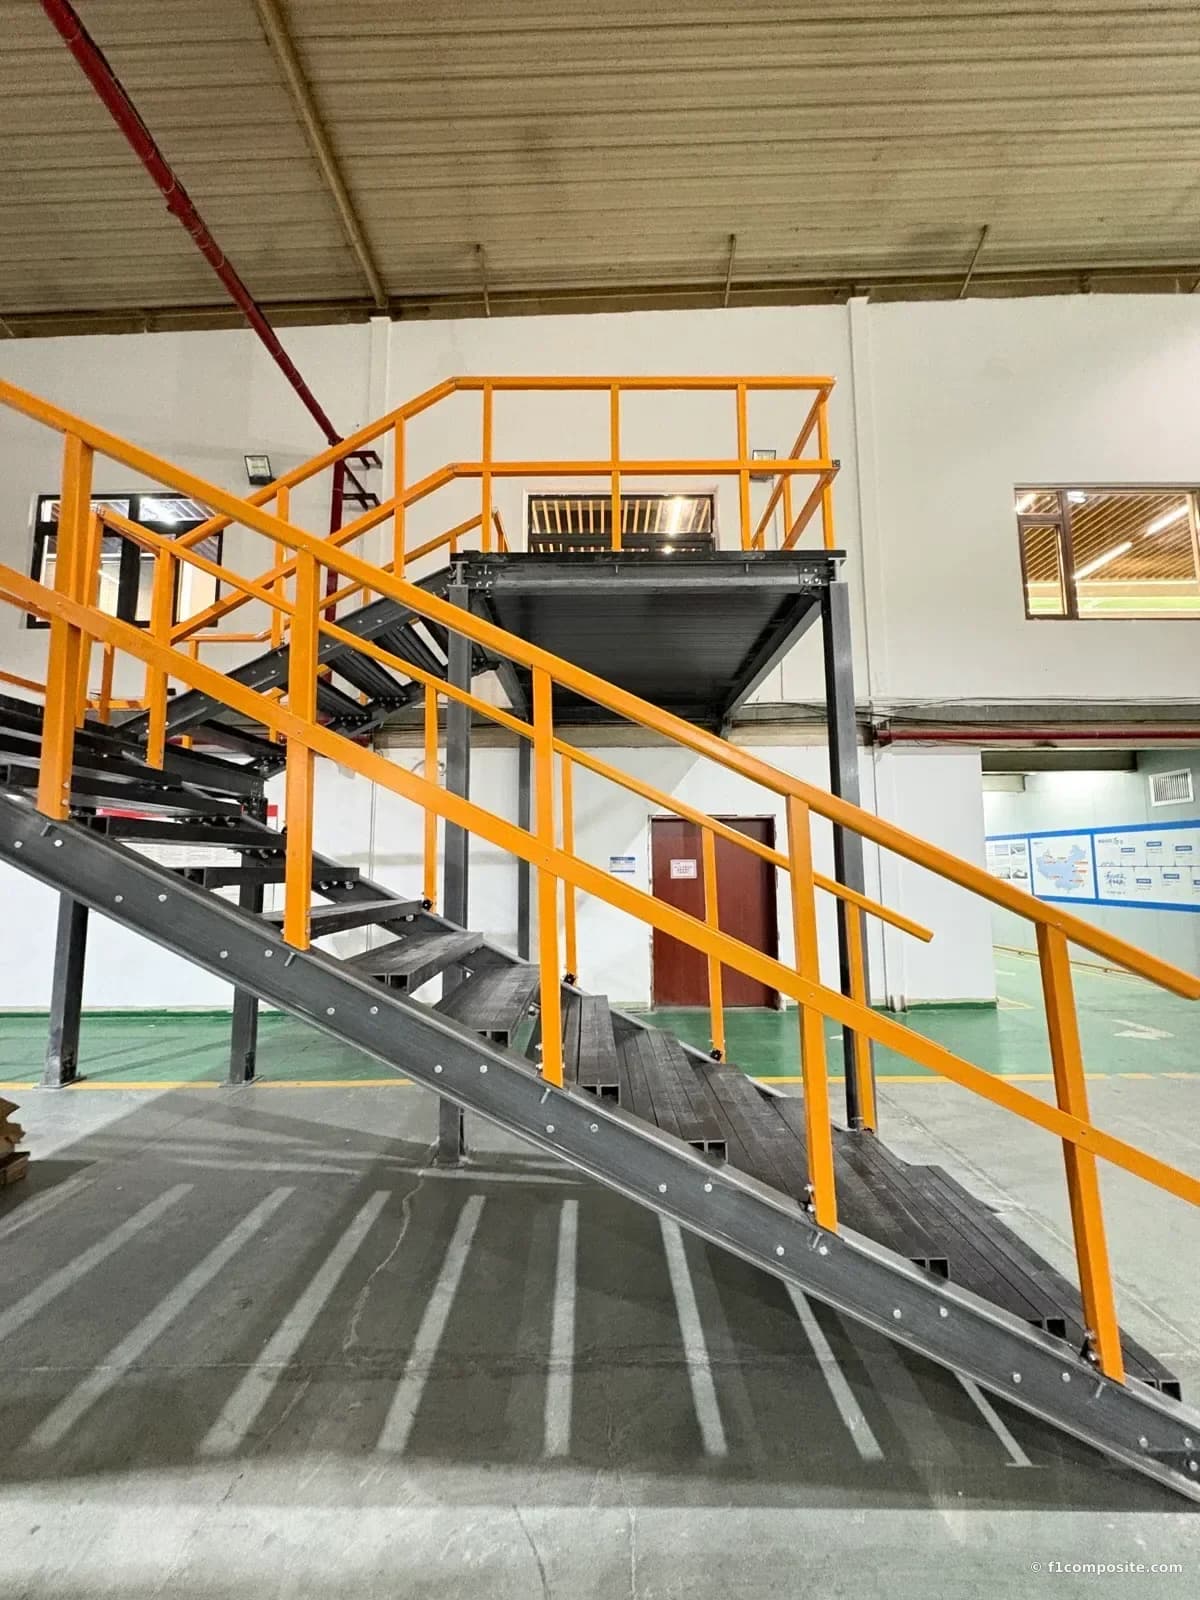 Case studyFactory access staircaseA bolted FRP stair in our Chongqing plant, assembled by four people with hand tools: no welding, hot work or crane.Profiles used I-beam stringers and landing beams with square tubes, in vinyl ester
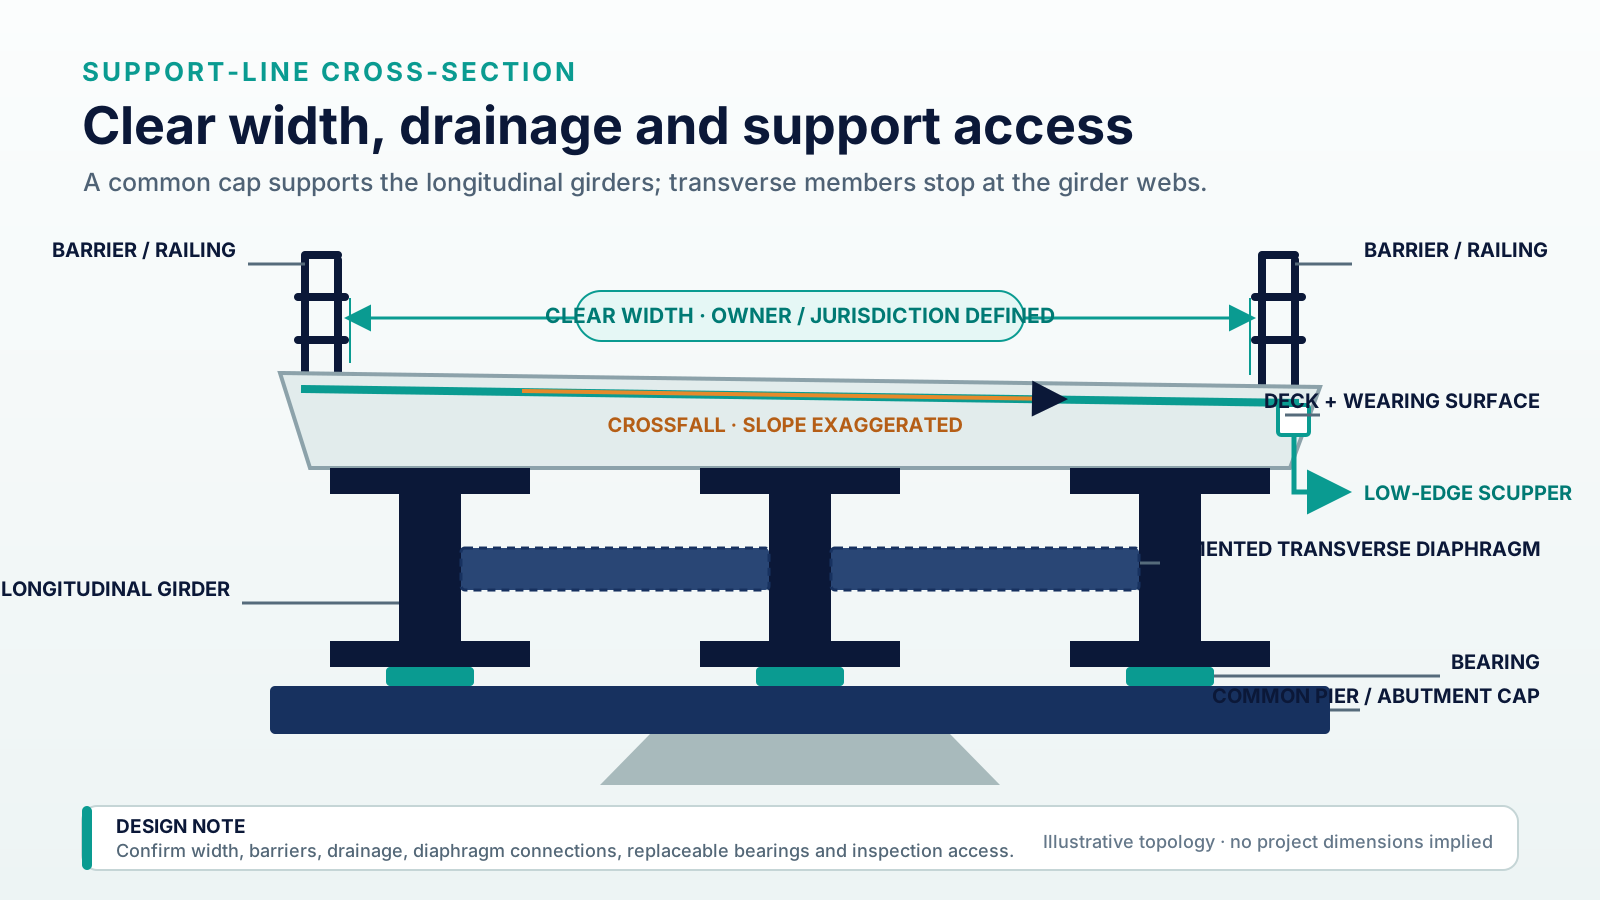 Design guideBeam bridge designLongitudinal I-beams, cross-members and a deck: the usual starting point for a pedestrian or cycle bridge cost study.
 ApplicationChemical plant platformsI-beams and channels carry the floor; grating, stair treads and handrails complete an access system for acid splash and washdown.
Cooling tower replacement and OEM membersInfrastructure and bridgesBridge deck panelsIndustrial and chemical plants
Documents
- Data sheet9 sizes · web page
I-beam datasheets
- Issued by
- F1 Composite
One page per size: dimensions, calculated section properties, E23 laminate data and, where published, allowable load by span.
- CADDXF · 9 sizes
I-beam section drawings
- Issued by
- F1 Composite
Dimensioned cross-sections that open in AutoCAD, DraftSight or LibreCAD. Download one from its row in the size table; no login or email.
- Data sheetPDF · 3 MB
FRP Profile Design Manual — DOC-PF-2026-EN Rev. B
- Issued by
- F1 Composite
- For
- Structural shapes
Revision B (October 2026), generated from the website's catalog, laminate and design-basis data: EN 13706 E23 laminate values beside the grade minimums, section properties of all 114 catalog sizes, allowable uniform loads to the published LRFD screening basis, application guides, durability stated by resin formulation, fabrication and inspection. A preliminary-sizing reference, not a project approval or batch certificate; it supersedes the withdrawn Rev. A.
- CertificatePDF · 142 KB
EPD & Carbon Footprint — Pultruded GFRP Composite Profiles
- Issued by
- CABR
- For
- Standard profiles
Environmental Product Declaration and product carbon footprint analysis for F1 Composite pultruded GFRP composite profile products, with 1 m² functional unit. Calculation reference CABR-CFC-01(02)-2025(20030)1, cradle-to-gate 33,934.34 g CO₂e/m², distribution 254.59 g, cradle-to-grave 36,099.32 g. Standards: GB/T 24025-2009 (ISO 14025-aligned Type III EPD), GB/T 32161-2015, ISO 14067, PAS 2050. Issued by China Academy of Building Research Co., Ltd. (CABR) Certification Center on April 30, 2025.
- CatalogOn request
Product Catalog 2024
- Issued by
- F1 Composite
- For
- All products
Complete catalog of standard pultruded FRP profiles with dimensions, properties, and ordering information.
- CertificateOn request
ISO 9001:2015 Certificate
- For
- All products
Request the current quality-management certificate holder, validity and scope for your proposed supply.
- CertificateOn request
CE Declaration of Performance
- For
- All products
Request product-specific performance and applicable conformity documentation; confirm the intended use and assessment route.
Questions buyers ask
How should I compare FRP and steel I-beams?
Compare the mass of sections selected for the same span, loads, deflection limit and design basis. Matching nominal depth alone does not establish equal stiffness or capacity. The table gives published FRP catalog mass per metre, not a tested steel-replacement saving. Include connections, bracing and handling requirements in the final assembly comparison.
Where do I get the section properties (Ix, Sx) for design?
The size table lists Ix and Wx (the elastic section modulus, also written Sx), calculated from nominal section geometry. Linked datasheets provide further section information. Use the catalog for preliminary selection, then confirm the production geometry, tolerances and applicable material data for design; geometric properties alone do not give a load rating.
Can FRP I-beams be used as primary structural members?
An I-beam can be evaluated for a primary-member role once the span, loads, environment, restraints and connections are defined. The design must address stiffness, strength, stability, sustained loading and the complete load path. Agree the component supply and engineering scope in the quotation, including the project engineer's approval requirements.
What resin systems are available for I-beams?
The material guide describes polyester, vinyl ester, polyurethane and phenolic routes for review. Availability and properties must be confirmed for the selected section and formulation. Provide the chemical exposure, temperature and fire requirements so relevant material evidence can be identified; a resin family name alone does not establish performance or certification.
Which standards and reports should an I-beam inquiry specify?
State the project design basis, profile grade, dimensional tolerances and required material or fire tests. EN 13706 and ASTM D3917 are references for different parts of that specification. Ask which documents apply to the offered section, formulation and test scope. A material-grade reference or company certificate does not establish the capacity or approval of a finished beam assembly.
What is the lead time and minimum order for FRP I-beams?
Published planning ranges are 2–4 weeks for catalog sections, 4–6 weeks for an existing-die variant and 6–10 weeks for a new die. The published custom-run quantities are 500 m for a first run and 200 m for repeats. Confirm quantity, tooling, formulation and schedule in the quotation. Standard lengths are 6 m, with cut lengths reviewed against the order.
What is FRP?Design guides (ASCE, EN 13706)FRP and pultrusion glossary
Quote FRP I-beams
Send the selected section or existing framing drawing, spans, loads and service conditions, with quantities and the delivery destination. We reply within one business day; a formal quotation follows once the specification and delivery are reviewed.
- Section and quantity
- Catalog model or available envelope, cut lengths and quantities.
- Loads and restraints
- Span, load cases, support arrangement, lateral restraint and deflection limit.
- Connections and fabrication
- Hole patterns, bearing details, hardware and the agreed engineering scope.
- Material and acceptance
- Exposure, temperature, required design basis and applicable material records.