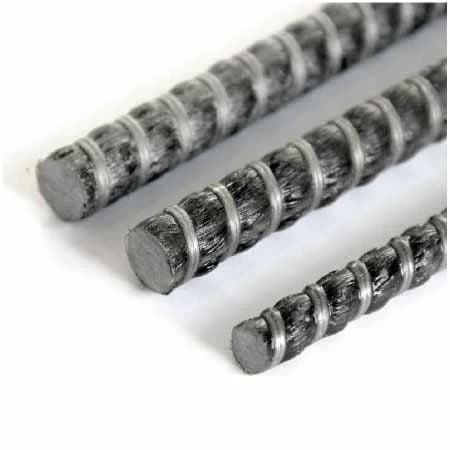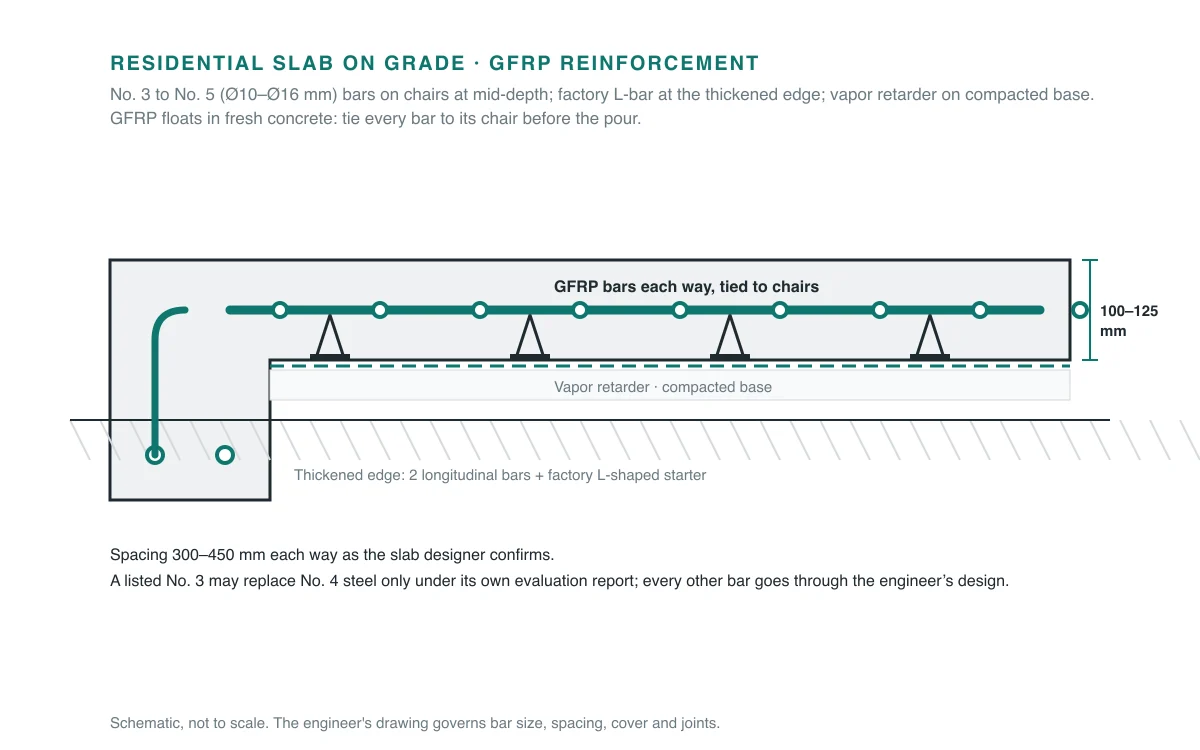
Residential and light-commercial flatwork is where most fiberglass rebar is sold by length. The bars are small, No. 3 to No. 5 (Ø10 to Ø16 mm), the slabs are reinforced against shrinkage and temperature rather than for flexure, and the three things a contractor notices on the first job, the weight, the absence of rust staining and the ease of cutting, are exactly where glass fiber reinforced polymer (GFRP) differs from steel. This guide walks through the elements of a house, says what changes in each, gives the code route in the main markets and ends with how dealers and contractors buy the bar.
Why flatwork took to GFRP first
Three facts explain the segment. A No. 3 GFRP bar weighs about 0.16 kg per metre, roughly a quarter of the 0.56 kg of a No. 3 steel bar, so a 20 ft (6.1 m) bar weighs about 1 kg and one person carries a bundle. The bar does not corrode electrochemically, so a slab with thin cover, a wet basement floor or a chlorinated pool shell does not crack and stain from rust. And it is cut with an angle grinder or a fine-tooth blade rather than a shear.
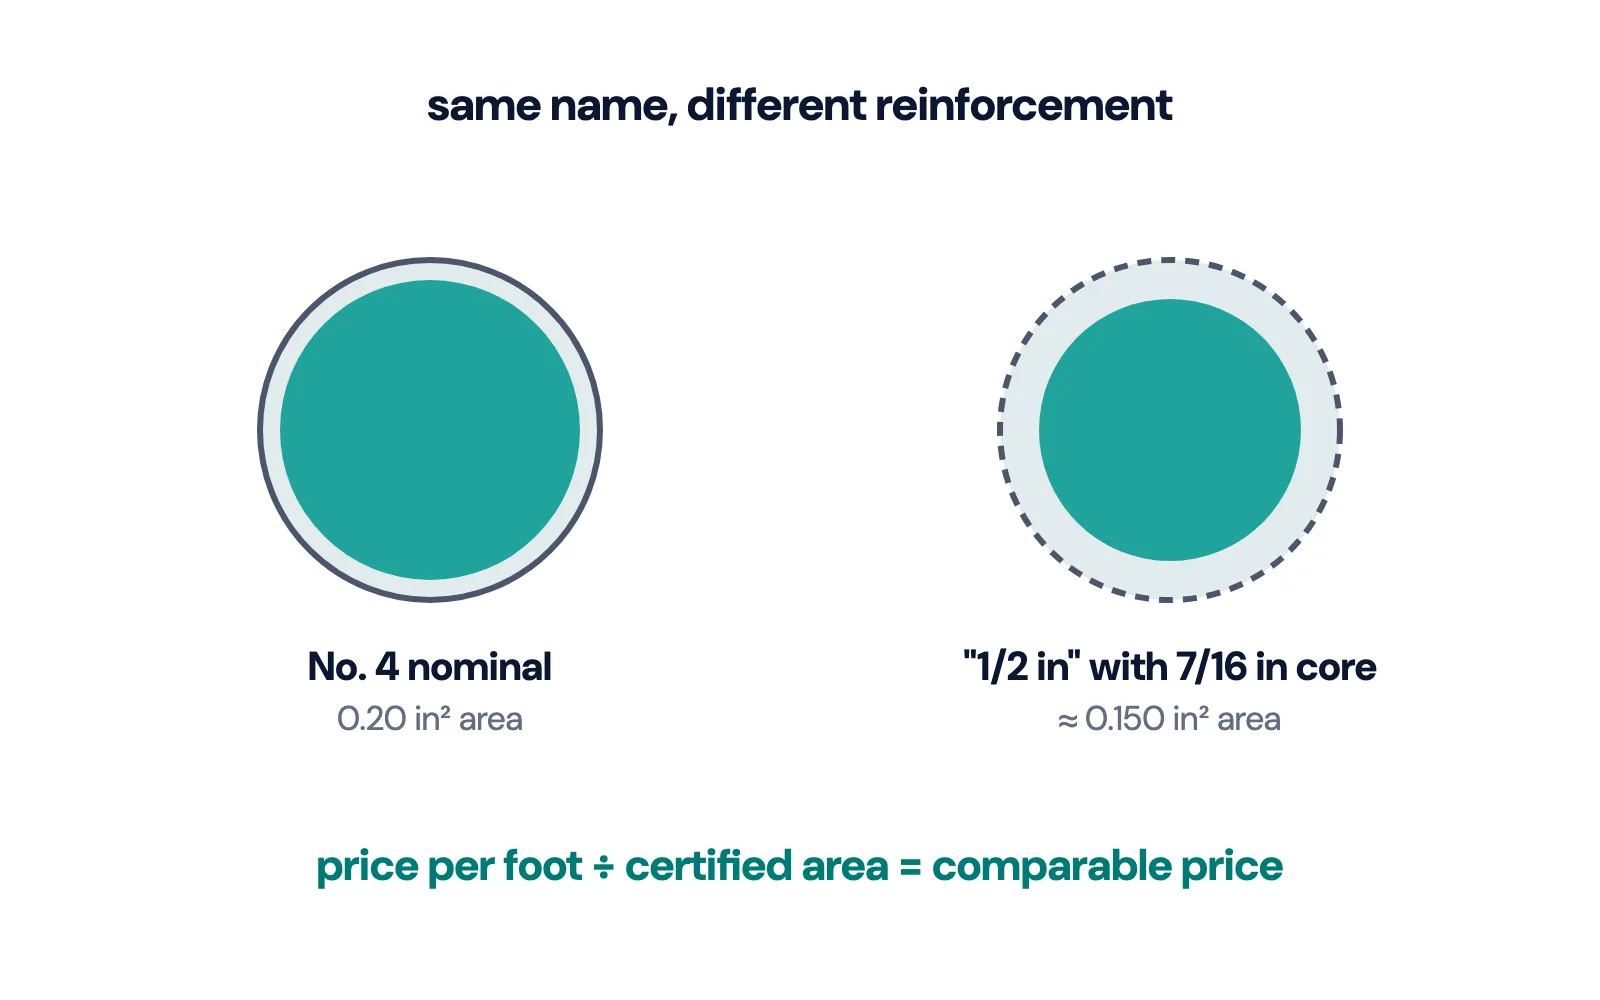
In the United States the segment is now a hardware-store category. The largest flatwork producer sells a 46.8 GPa class bar in 4 ft, 10 ft and 20 ft lengths through a national hardware chain and selected stores of a second one, with a savings calculator that compares No. 3 GFRP against No. 4 steel for a slab. That channel exists because of one document: an ICC-ES evaluation report, EER-5548, that gives prescriptive tables for that producer's No. 3 to No. 5 bars in flat concrete walls, insulated-concrete-form walls, lintels and foundations under the International Residential Code, including the substitution of its No. 3 bar for No. 4 steel in horizontal wall reinforcement. The tables apply to that product alone. Every other bar, including the bars F1 Composite exports for FengDu New Material, enters the same slab through the engineer's design, which is the route described below.
Element by element
Driveways, sidewalks and patios
A 100 to 125 mm (4 to 5 in) slab on grade is reinforced to hold shrinkage cracks closed, not to carry load; the subgrade carries the load. Steel practice places No. 3 or No. 4 bars at 300 to 450 mm (12 to 18 in) each way, or welded wire mesh, at mid-depth. For GFRP the designer keeps the same logic: the bar area needed to control shrinkage cracking depends on the bar's bond and the slab's shrinkage, not on its modulus, which is why producers' research shows a No. 3 GFRP bar doing the work of a No. 4 steel bar in that role. Outside a listed product, confirm the spacing with the slab designer; in practice it lands on the steel spacing or slightly closer. Mesh in Ø6 to Ø10 mm rods is an alternative for light slabs and is ordered as sheets with the joint type stated.
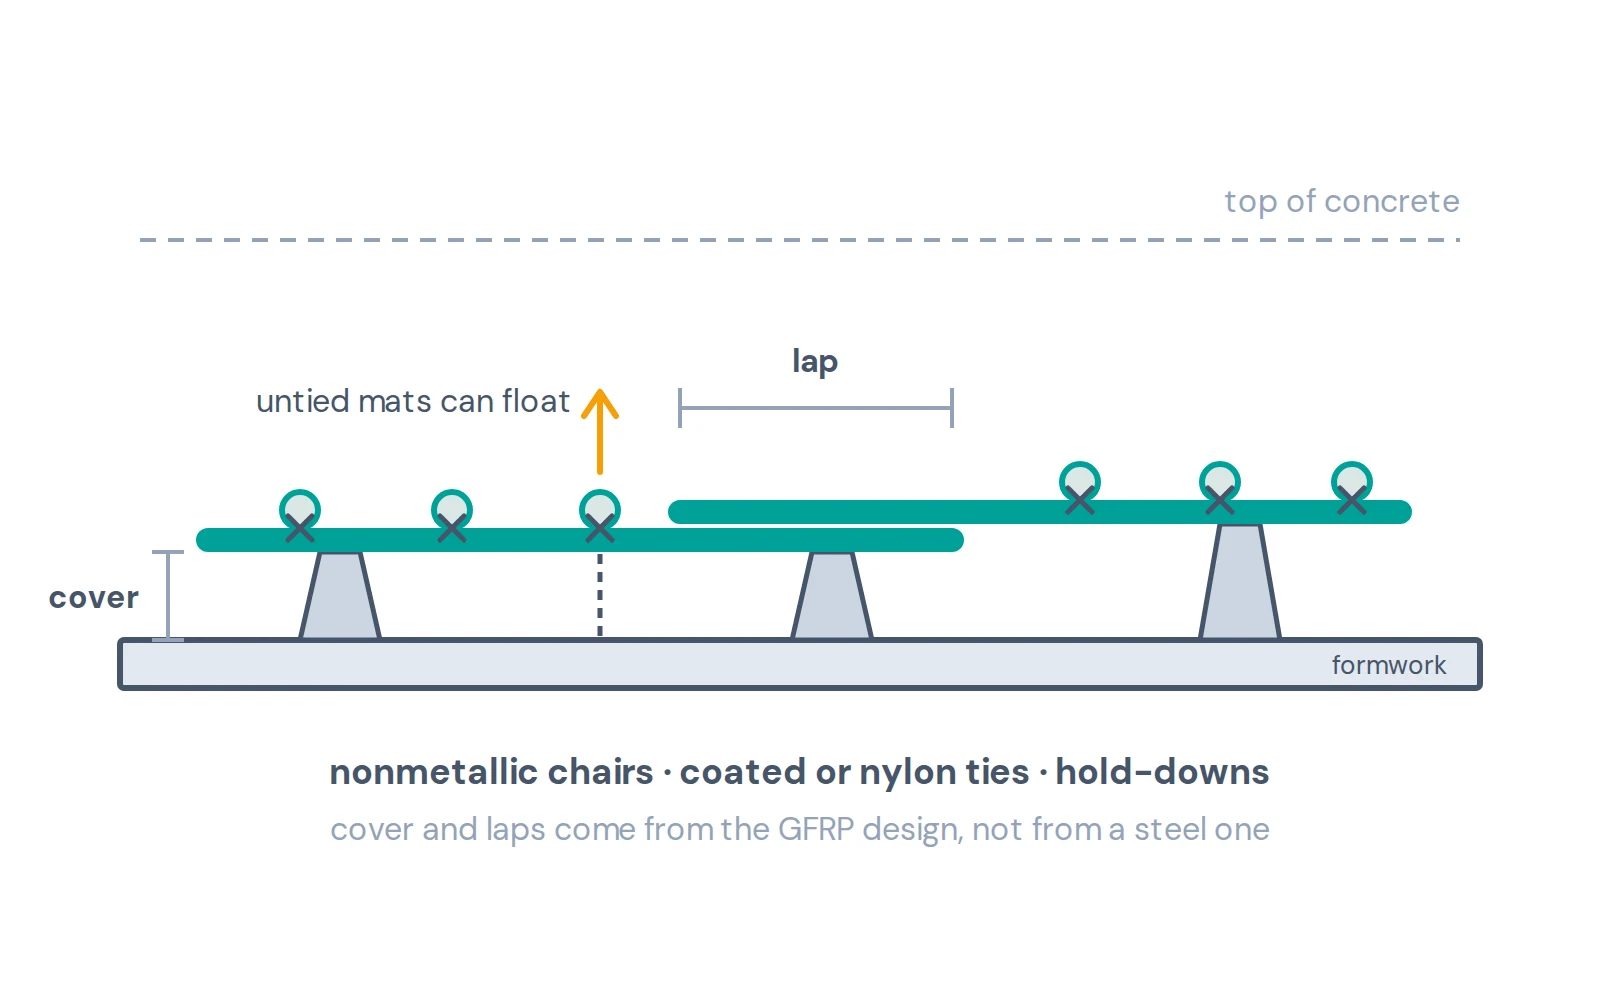
What changes on site: the bars float, so they are tied to chairs at the design height, and the mat is checked before the screed passes. Saw-cut control joints are placed as for steel. Dowels across construction joints are a separate smooth-rod product, sized to ASTM D8444 and larger in diameter than the steel dowel they replace.
House slabs and footings
A monolithic slab with thickened edges, or a slab on strip footings, puts GFRP in two roles: the slab mat as above and the longitudinal bars in the footing, which under ACI 332 are minimum reinforcement for a residential footing rather than flexural steel. Two bars of No. 4 GFRP in the footing is a normal detail where the engineer accepts it; corner bars and the vertical starter bars for a stem wall are factory-formed L-shapes, because the bar cannot be bent on site, and they are counted and drawn before the order. In Australia residential slabs are designed under AS 2870, which assumes steel; a GFRP slab is an engineered design to AS 3600 with the bar to AS 5204, so the engineer's involvement is not optional there.
Pool shells
Pool builders adopted GFRP for chlorinated and salt-chlorinated water and for clean plaster finishes with no rust bleed. A shotcrete shell uses a cage of small bars at close spacing on a curved form. Small GFRP bars can be sprung to a large radius because they stay elastic, which suits the walls and the transition to the floor; corners, steps, hooks and tight radii are ordered as factory bends. The design is to ACI 440.11 or the local code, with crack width governing the bar area in a water-retaining shell, and chairs and ties stay nonmetallic where the design relies on a nonmetallic cage. Equipment pads, deck slabs and coping follow the flatwork rules.
ICF, basement and retaining walls
Vertical work is where the limits appear. A basement or retaining wall bends under soil pressure, so the vertical bars are flexural reinforcement and deflection and crack width at service load set the bar size at a quarter of steel's stiffness. US producers limit their prescriptive wall tables to about 3 m (10 ft) of height and to lower seismic design categories, and point taller or more demanding walls to their structural grade and an engineer. Insulated-concrete-form walls suit GFRP well: the form's plastic webs clip the light bar in place, no rust can stain the finished face, and horizontal bars run in long lengths. Starter bars from the footing and corner bars are factory L-shapes; lap splices follow the GFRP development length from the code, which is longer than steel's for the same size; and the wall is designed to ACI 440.11 or, where it is masonry, to TMS 402/602-22 Appendix D, which added GFRP in grouted cells.
Garage slabs, pour-back strips and light industrial floors
Garage and workshop slabs, warehouse floors, loading docks, truck aprons and agricultural slabs are the same flatwork problem at a larger scale and with heavier wheel loads. The subgrade and slab thickness carry the load, the bar controls cracking, and joint dowels transfer load between panels. Where forklifts and salt from vehicles meet a thin slab, the no-corrosion argument is strongest. The bar sizes are the same No. 3 to No. 5 range, often in 12 m or 20 ft lengths with mesh in the floor.
The code route in each market
| Market | Bar standard | Design route for a house or light slab | What the permit office sees |
|---|---|---|---|
| United States | ASTM D7957 | Prescriptive tables under a producer's ICC-ES report (listed product only), or ACI 332 and ACI CODE-440.11-22 design by an engineer; the 2024 IBC references ACI 440.11 | Evaluation report, or stamped design with the bar's test package |
| Canada | CSA S807 (Grade I for flatwork) | CSA S806 design | Engineer's design and bar test data |
| Australia and New Zealand | AS 5204:2023 | Engineered design to AS 3600; AS 2870 residential slabs assume steel | Engineer's design and bar test data |
| Europe | ETA under EAD 260023-00-0301 or national approval | EN 1992-1-1:2023 Annex R with national acceptance | ETA or national approval plus design |
| Middle East, Asia, Africa, Latin America | ASTM D7957 or ISO 10406-1 named in the specification | ACI 440.11 or the adopted code | Third-party test package reviewed by the engineer |
The pattern is the same everywhere outside the US prescriptive tables: the bar is qualified by a third-party test package to the named standard, and the engineer's design puts it in the slab or wall. The GFRP rebar standards page lists what each standard fixes and what to ask the supplier for.
Handling rules that differ from steel
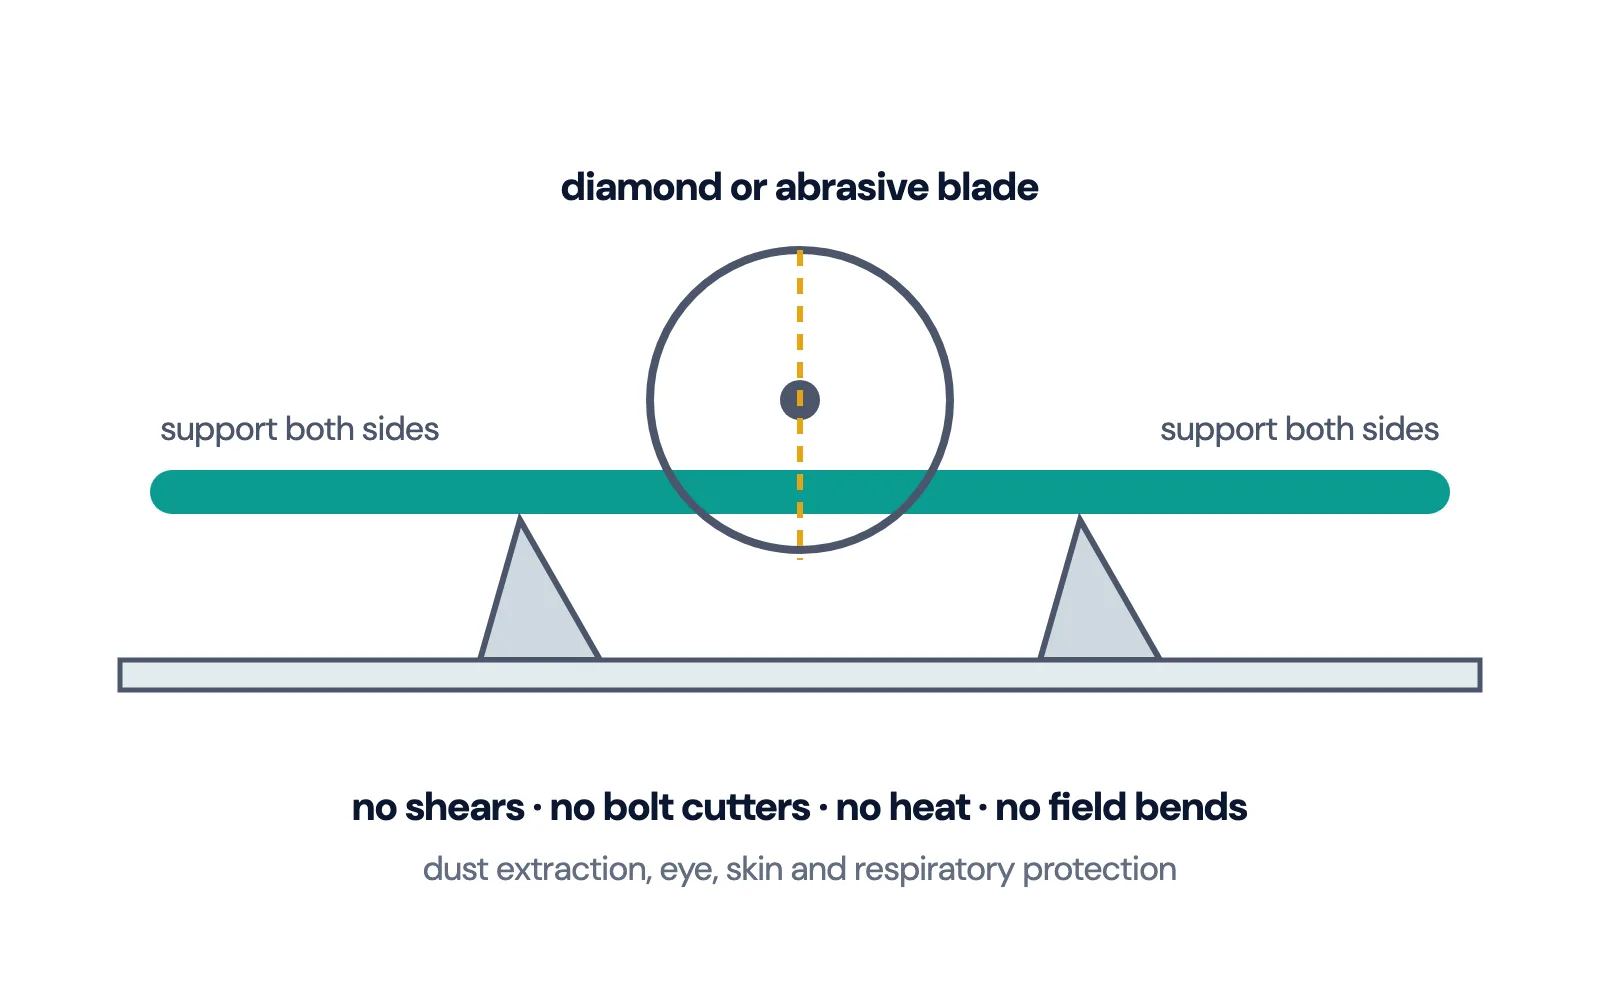
- Cutting. Angle grinder with an abrasive or diamond blade, or a fine-tooth saw; no shears. Gloves, eye protection and dust control. The cutting guide has the tools.
- Bending. None on site. Cured GFRP must not be bent, heated or welded; every corner, hook and starter bar is a factory shape on the schedule. Small bars may be sprung to a large radius while staying straight when released.
- Flotation. GFRP is lighter than fresh concrete. Tie the mat to chairs at a closer tie spacing than steel and check it before screeding.
- Chairs and ties. The same plastic chairs and clips as steel; nonmetallic ties where the design relies on a nonmetallic mat. ACI SPEC-440.5-22 is the construction specification.
- Storage. Off the ground, strapped, out of prolonged sun; minor surface scuffs are cosmetic because there is no coating to breach, but a crushed or kinked bar is rejected.
- Visibility. Producers color their flatwork bars green or black for inspection; the color is a brand choice, the bond surface is what the slab relies on. The installation guide covers placement step by step.
What it costs
US retail and dealer listings observed in October 2026 ran from roughly $0.25 to $0.85 per foot for No. 3 and No. 4 fiberglass bars, with structural No. 5 bars above $1 per foot at dealers; retail steel of the same sizes sat inside the lower half of that range. Producers argue the comparison on placement labor and trips from the truck rather than on the bar price, and on the slab that is not replaced for rust. For a dealer or contractor buying by the container the price is per metre or per bar by size, not per tonne, and the cost-per-foot guide explains how to compare offers on the same basis. Project prices are confirmed by quotation against the bar schedule.
How dealers and contractors buy it
In the United States the flatwork bar reaches the site through hardware chains, building-material yards and professional distributors stocking 10 ft and 20 ft bars with barcoded bundle labels. Elsewhere, dealers stock 6 m and 12 m bars and contractors order project cut lengths. For a dealer program F1 Composite quotes a repeating size mix of Ø10 to Ø16 mm bars in the lengths the market uses, with bundle counts and labels agreed and the qualification report for each size supplied with the first container; for a project it quotes the bar schedule with factory bends and mesh on separate lines. Both start from the GFRP rebar page, and the import guide gives metres per tonne and container planning for the sizes above.
Fiberglass rebar in residential concrete: questions
Can I use No. 3 fiberglass rebar instead of No. 4 steel in my driveway?
In the United States, yes for one listed product: ICC-ES report EER-5548 lets that producer's No. 3 GFRP bar replace No. 4 steel in prescriptive residential slabs and walls, and the local building official accepts the report. For any other bar, including an imported one, the engineer or the slab designer confirms the bar size and spacing from the bar's own test data under ACI 332 or ACI 440.11. For a plain driveway reinforced against shrinkage cracking, the GFRP bar usually ends up at the same spacing as the steel it replaces.
Does fiberglass rebar float in concrete?
Yes. GFRP has a density of about 2.0 g/cm³ against roughly 2.4 for fresh concrete, so an untied mat lifts toward the surface during the pour. Tie the bars to chairs at the spacing the installation guide gives, and check the mat has not moved before the screed passes.
Can fiberglass rebar be bent for a pool shell?
Small bars can be sprung to a large radius on site because they stay elastic, which suits the curved walls of a pool shell. Corners, hooks and tight radii cannot be formed on site: cured GFRP must not be bent, heated or welded, so those shapes are ordered as factory bends from the drawing.
Is fiberglass rebar allowed by the building code for houses?
The 2024 International Building Code references ACI CODE-440.11-22 for GFRP-reinforced concrete, and residential permits also accept bars with an ICC-ES evaluation report or an engineer's letter based on ASTM D7957 test data. In Canada the design code is CSA S806, in Australia the bar standard is AS 5204 and the slab design is the engineer's, and in Europe EN 1992-1-1:2023 Annex R applies with national acceptance. The permit office decides, so ask before the pour.
Does fiberglass rebar need chairs and ties like steel?
Yes, the same chairs, clips and ties as steel, with two differences: tie more often because the bar floats, and keep the ties nonmetallic where the design relies on a nonmetallic mat. Plastic or composite chairs set the cover, and the GFRP bar's lower stiffness means the chair spacing is a little closer than for the same size in steel.