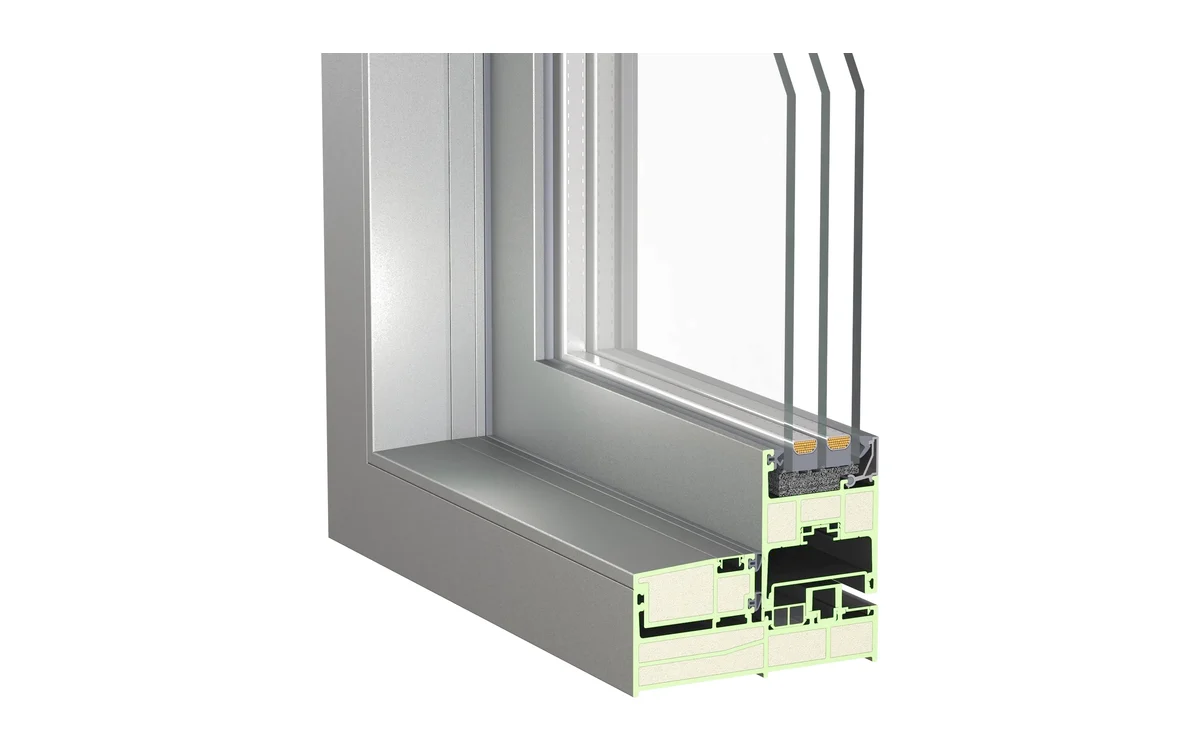
 FRP windows and doorsPultruded window and door profiles, and finished units.View the product
Case study· Industrial
Baotou Industrial Park: GFRP-PU Windows for Severe Cold and Chemical Exposure
Pultruded GFRP-PU window profiles for the workshops and office block of an industrial campus in Baotou, where the frames had to meet a severe-cold U-value limit and tolerate chemical exposure.
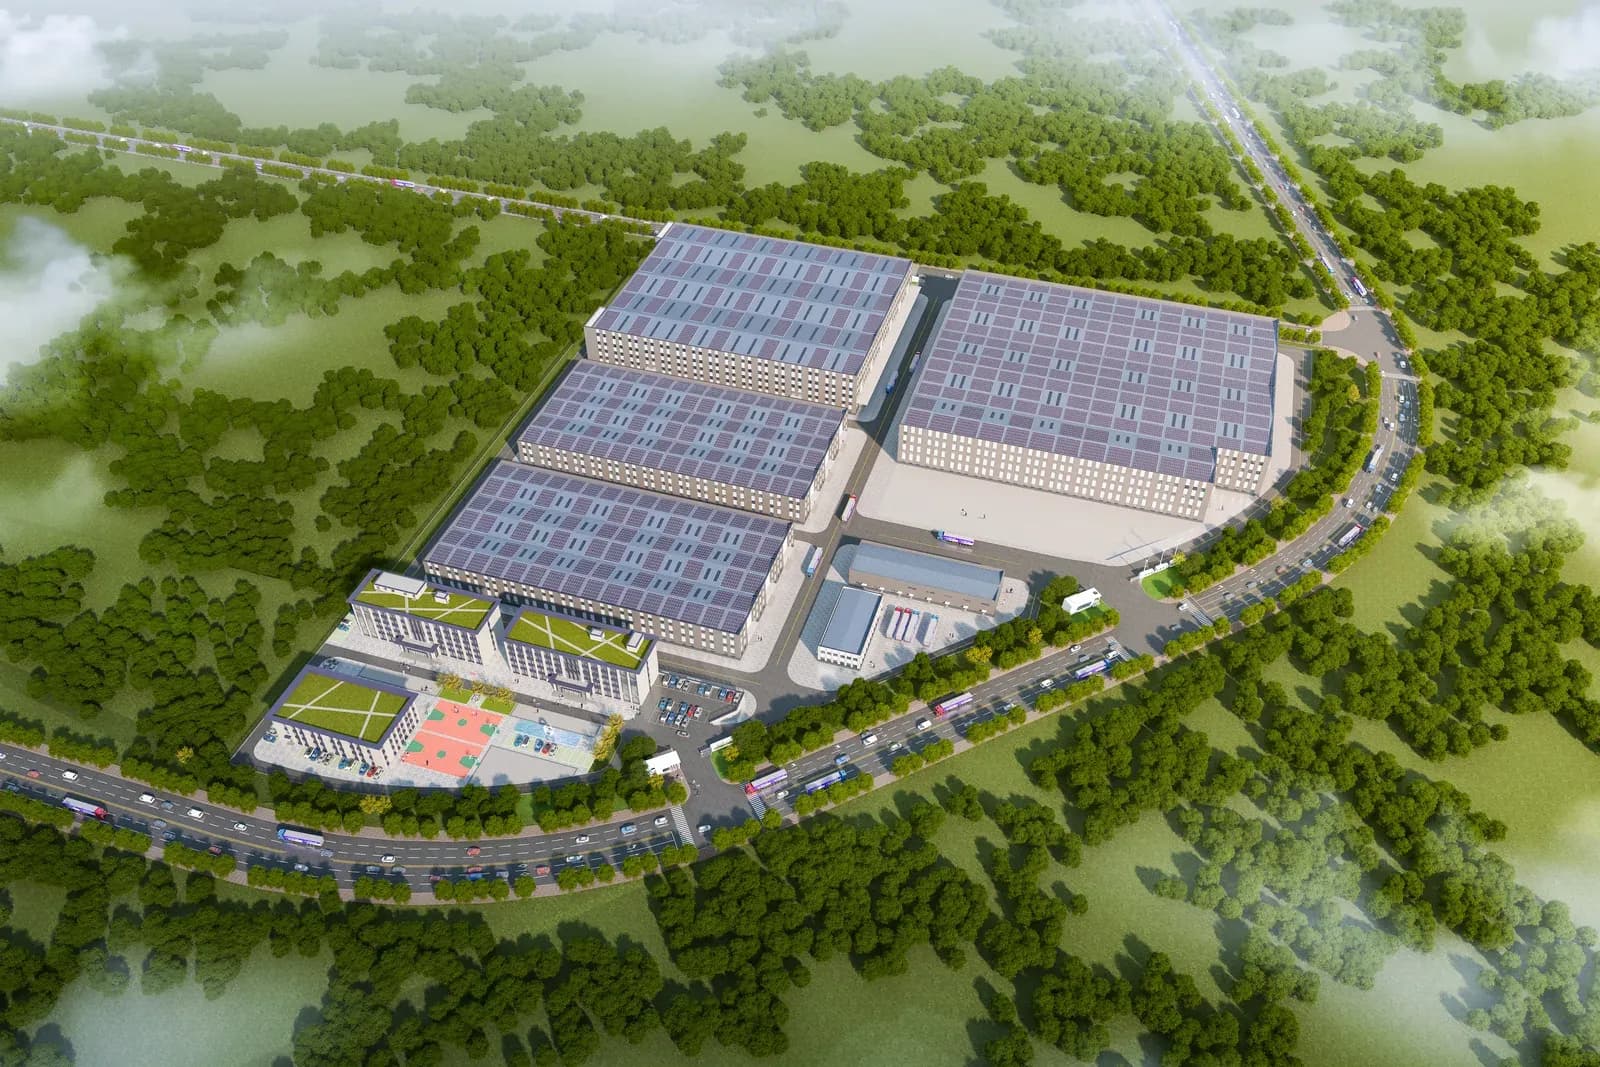
FIG. 1 Industrial park
The challenge
In early 2024 an industrial complex on the edge of Baotou, Inner Mongolia, started building a production campus: manufacturing workshops, buildings that handle chemicals, freight yards, rooftop PV and an office and welfare block. Two conditions shaped the window specification. Baotou is in China's severe-cold climate zone, with winter design lows around −25 °C and a heating season of more than 200 days, and the energy code for industrial buildings there sets a window U-value ceiling that thermally broken aluminum struggles to meet without special glazing. Several workshops also handle chemical reagents, acid mist and chloride aerosols. In that air, aluminum frames pit and corrode where they meet fasteners, and coatings need renewing within a few years, which means production downtime on a building planned to run for 30 years. PVC could not span the workshop openings, many of them taller than 2.5 m, and becomes brittle under the strong UV at this altitude. Steel frames carry the load but conduct heat and rust. The owner wanted one frame material for every building: one that met the thermal limit, tolerated the chemical exposure, spanned the tall openings and kept maintenance low over a 25- to 30-year life.
What F1 supplied
F1 supplied pultruded glass-fiber-reinforced polyurethane (GFRP-PU) window profiles from FengDu's Yancheng plant for both the chemical-exposure workshops and the office and welfare block. Workshop facades used 70- and 80-series casement and tilt-and-turn profiles. The larger office openings used 90-series sliding profiles, with matching subframe sections where the windows meet the workshop curtain wall. The GFRP-PU frame conducts heat at about 0.3 W/m·K, roughly 500 times less than aluminum, so it needs no metal thermal break or polyamide insert. With a triple-glazed unit (5 + 12 Ar + 5 Low-E + 12 Ar + 5 Low-E), the whole-window U-value was below the code ceiling for the project. The frame has no anodized surface to pit and no metal to corrode, but resistance to the specific reagents on site depends on their concentration and temperature and has to be confirmed building by building. Profiles arrived factory-finished in a dark frame color, with co-extruded EPDM gaskets, reinforced corner joints and mounting brackets set to the site's anchor lines. They were delivered in two batches to follow the civil works.
Results
The same GFRP-PU frame system was used across the workshops and the office block. For a similar project, check the whole-window U-value for your actual sizes and glazing, and confirm resin compatibility with the chemicals, concentrations and temperatures on your site. This account does not show a maintenance-free period or resistance to every acid, alkali or chloride exposure.
- Inner Mongolia, China
- Baotou
- Climate zone
- Severe Cold A
- Winter design low
- −25 °C
- GFRP-PU frame conductivity
- 0.3 W/m·K
- Window series supplied
- 70 / 80 / 90
- Low-E argon glazing
- Triple
Products used 1 product family
- FRP windows and doorsPultruded window and door profiles, and finished units.View the product
Industrial industryAll pultruded FRP profilesFRP vs steel and aluminumWhat is FRP?All case studies
Certificates and downloads
- CertificatePDF · 115 KB
3-Star Green Building Material Cert
- Issued by
- CABR
- For
- FRP windows and doors
CABR-01(02)-(2025)-CGP-035 — 3-Star Green Building Material rating for the 65/70/80/90-series pultruded GFRP-PU window family supplied to this project.
- CertificatePDF · 142 KB
EPD & Carbon Footprint Analysis
- Issued by
- CABR
- For
- Standard profiles
Environmental Product Declaration and life-cycle carbon-footprint analysis for the pultruded GFRP composite profile range, including chemical-resistance and durability data.
- CatalogPDF · 2026 edition
FRP Window & Door Catalog
- Issued by
- F1 Composite
- For
- FRP windows and doors
Full 65/70/80/90/140-series fenestration catalog with profile specifications, glazing builds, and U-value matrix.
Discuss a similar project
Tell us how your project differs from this one: the site, the loads and the requirements. We reply within one business day; a formal quotation follows once the specification and delivery are reviewed.
- Your project
- What the parts do and where they are installed, with drawings or photos.
- Site conditions
- Loads, spans, chemicals, climate and UV exposure at your site.
- Requirements
- Codes, fire, thermal or electrical requirements and the documents you need.
- Quantities and delivery
- Quantities, destination and program.