Fiberglass guardrails go where steel rusts or conducts: wastewater plants, chemical platforms, cooling towers, coastal walkways and substations. The material decides how long the rail lasts. The height, the openings and the loads it has to resist come from the rule that governs the site, and that rule differs by country and by building type. This guide sets the three common rulebooks side by side and shows what they mean for an FRP system.
Which rule applies
| Setting | Rule | What it covers |
|---|---|---|
| U.S. workplaces (general industry) | OSHA 29 CFR 1910.28 and 1910.29 | When fall protection is required, and the criteria a guardrail, stair rail or handrail must meet |
| U.S. buildings | IBC Chapter 10 with ASCE/SEI 7 | Where guards and handrails are required in buildings, their geometry and design loads |
| Machinery access in Europe | EN ISO 14122-3:2016 | Guard-rails, stairs and stepladders that give permanent access to machinery |
| Owner standards | Oil and gas, utility or rail specifications | Additional loads, colors, materials and inspection requirements |
Under OSHA 1910.28, an unprotected side or edge 4 ft (1.2 m) or more above a lower level needs fall protection, and a guardrail system is one of the permitted methods. The IBC requires guards where a walking surface is more than 30 in above the floor or grade below. For building guarding in European countries, national building regulations apply rather than EN ISO 14122-3.
OSHA 1910.29 guardrail criteria
| Element | Requirement |
|---|---|
| Top rail height | 42 in (107 cm), plus or minus 3 in, above the walking-working surface |
| Top rail strength | At least 200 lb (890 N) applied downward or outward within 2 in of the top edge, at any point |
| Top rail under load | Must not deflect below 39 in (99 cm) when the 200 lb load is applied downward |
| Midrails and screens | At least 150 lb (667 N) in any downward or outward direction |
| Midrail position | Midway between the top edge and the walking-working surface |
| Toeboards | At least 3.5 in (9 cm) high, able to withstand 50 lb (222 N), with no more than 0.25 in clearance above the surface |
The 200 lb load can act anywhere along the run: between posts, at a corner or on an end post. For FRP, that load case mostly tests the stiffness of posts and the fixing at their bases. An EN 13706 grade E23 profile has a longitudinal modulus of 23 GPa, roughly one ninth of steel, so a post that is strong enough can still let the top rail drop too far if its section or base plate is undersized. Post spacing, the post section, the base plate and anchor, and the substrate together decide whether the rail stays above 39 in. Evidence should therefore cover the assembled system, fittings included, rather than a single tube.
IBC and ASCE 7 for buildings
| Element | Requirement |
|---|---|
| Where guards are required | Walking surfaces more than 30 in above the floor or grade below |
| Guard height | At least 42 in |
| Openings | No 4 in sphere may pass; at elevated walking surfaces for access to electrical, mechanical or plumbing equipment, no 21 in sphere |
| Handrail height at stairs | 34 to 38 in above the line of the tread nosings |
| Design loads (ASCE 7 Section 4.5) | 50 lb/ft (0.73 kN/m) along the top and a 200 lb (0.89 kN) concentrated load, each in any direction |
| Reduced line load | 20 lb/ft (0.29 kN/m) in Group I-3, F, H and S areas not accessible to the general public with an occupant load under 50 |
The 21 in sphere provision matters for industrial platforms: an equipment-access walkway often needs only a top rail and one knee rail, while a public stair needs infill that stops a 4 in sphere. Decide which condition applies before selecting the rail layout, because it changes the component count more than any other choice.
EN ISO 14122-3 for machinery access in Europe
| Element | Requirement |
|---|---|
| Guard-rail height | At least 1,100 mm above the walking level |
| Knee rail | At least one; clear openings above and below it no more than 500 mm |
| Toe plate | Placed no more than 10 mm above the walking level |
| Stanchion spacing | Axes no more than 1,500 mm apart |
| Load check | 300 N/m multiplied by the stanchion spacing, with deflection of no more than 30 mm |
The F1 catalog handrail systems list a 1,500 mm maximum post spacing, which lines up with the EN ISO 14122-3 stanchion limit. The catalog value is a starting point: the height, knee-rail position and toe plate still have to be set on the drawing for the standard you name.
Side by side
| Item | OSHA 1910.29 | IBC with ASCE 7 | EN ISO 14122-3 |
|---|---|---|---|
| Minimum height | 39 in (42 in nominal) | 42 in | 1,100 mm |
| Intermediate protection | Midrail midway, 150 lb | 4 in sphere, or 21 in at equipment platforms | Knee rail, 500 mm openings |
| Top load | 200 lb point | 50 lb/ft line and 200 lb point | 300 N/m line, 30 mm deflection |
| Toe protection | Toeboard, 3.5 in minimum, 50 lb | Not part of the guard provisions; workplace and owner rules apply | Toe plate |
Detailing an FRP system to the rule
Posts and bases. Choose between top-mounted base plates and side (fascia) mounting early, because the anchor layout and the edge distance on the supporting steel or concrete depend on it. FRP is weaker across the fibers than along them, so bolted connections need edge distances and washers sized for the transverse direction.
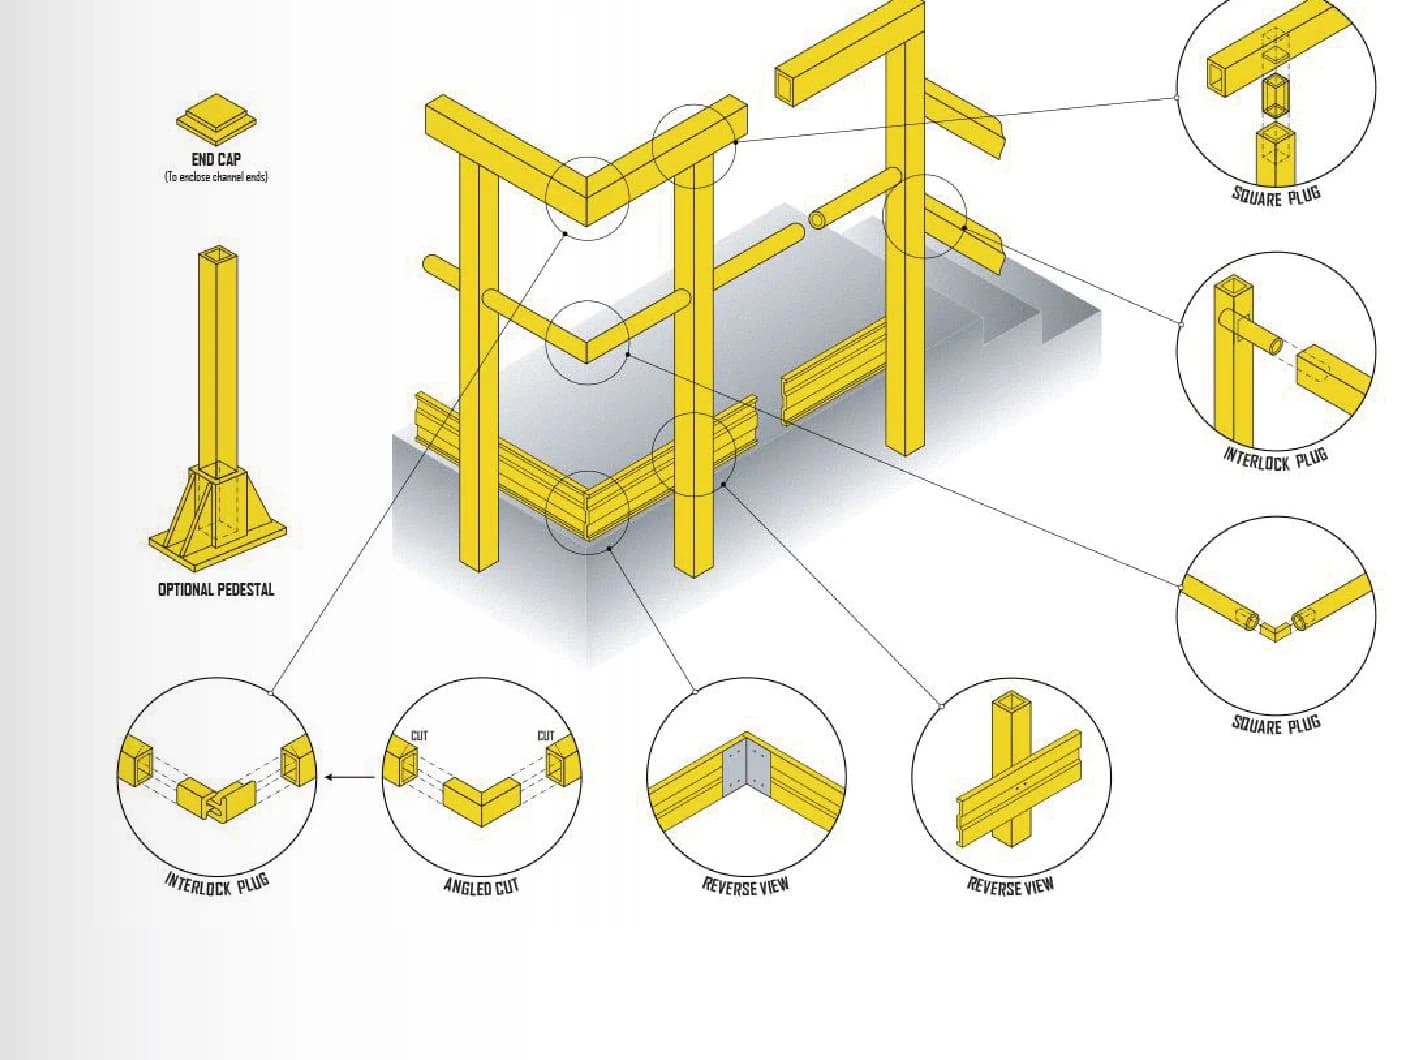
Rails and fittings. Square and round FRP rail systems join through internal or external fittings that are bonded and mechanically fastened. The fitting type affects both the stiffness of the frame and how the system reacts to the 200 lb test at a corner.
Stairs and openings. Stair rail systems, handrails and gates at ladder openings each have their own geometry. Mark every stair flight, landing and opening on the layout drawing so each run is detailed to the right requirement.
Exposure. Safety yellow and gray are common colors. Outdoor rails need UV-stabilized resin and a surface veil, and chemical service needs the resin matched to the medium and temperature. Near energized equipment, FRP rails remain non-conductive, although metal fasteners and base plates still need attention.
What to send with an RFQ
Send a plan and elevations with every run, corner, gate and stair flight; the governing standard and edition; target height and post-spacing limit; the substrate and preferred fixing; toe protection; the exposure and any fire requirement; the color; and quantities with the delivery destination. See the fiberglass handrail systems page for the catalog profiles and fittings, and pair the rail layout with the access ladders covered in our fixed ladder requirements guide.
FRP handrail and guardrail questions
What height should an FRP guardrail be?
Under OSHA 1910.29 the top edge sits 42 in (107 cm) above the walking-working surface, plus or minus 3 in, and must not drop below 39 in when the 200 lb test load pushes down. The IBC requires guards of at least 42 in. EN ISO 14122-3, used for permanent access to machinery in Europe, sets 1,100 mm as the minimum.
Does a fiberglass guardrail need a toeboard?
Where objects could fall onto people below, yes. OSHA 1910.29(k) requires toeboards at least 3.5 in high that withstand 50 lb. EN ISO 14122-3 requires a toe plate set no more than 10 mm above the walking level. FRP kick plates are supplied as part of the handrail system.
Can FRP handrails be used on stairs?
Yes, as stair rail systems and handrails. OSHA 1910.29(f) sets handrails between 30 and 38 in above the leading edge of the tread, and OSHA's February 2026 interim enforcement guidance covers stair rail height and when a top rail may also serve as the handrail. The IBC sets handrails at 34 to 38 in.
What does F1 need to quote a handrail system?
Plan and elevations with runs, corners, gates and stair flights; the governing standard; target height and post-spacing limit; the base substrate and fixing method; the exposure; the color; and quantities. F1 returns the configuration and the documents available for it. Catalog dimensions alone are not a compliance certificate.